Lumin
Patriarcalis, Sines, Portugal
Services
Digital 3D Audiovisual
Client
Ricardo Maio
Location
Sines
Year
2023
Rendering pipeline
3ds Max and Corona Renderer
Typical turnaround
Exterior stills: 3 to 4 weeks from an approved 3D model
Shown in this case
10 stills, 1 film
About the project
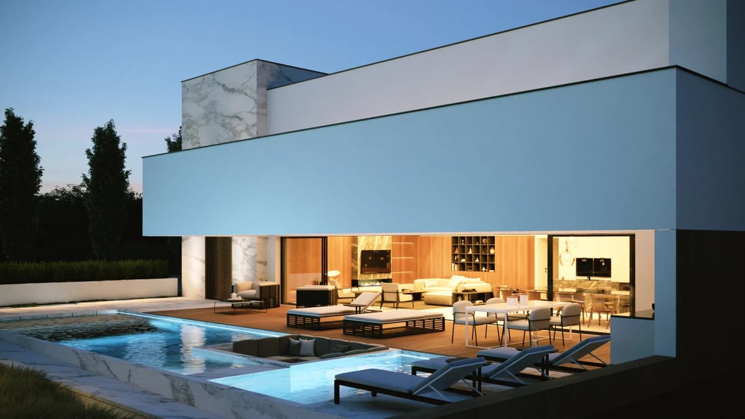
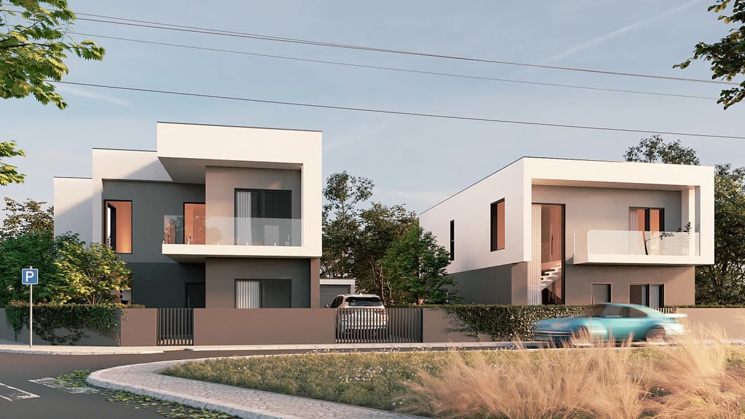
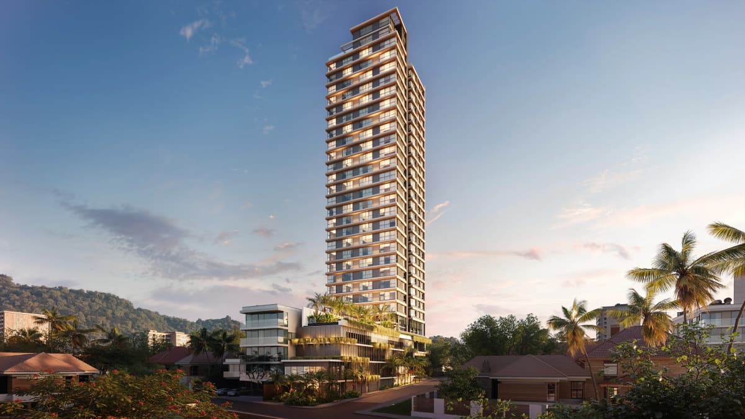
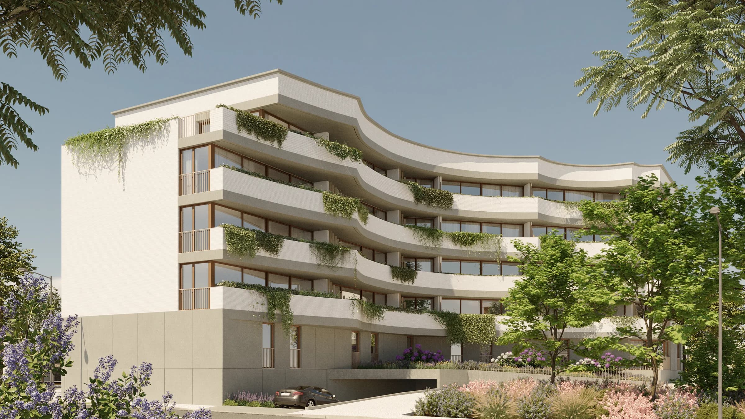
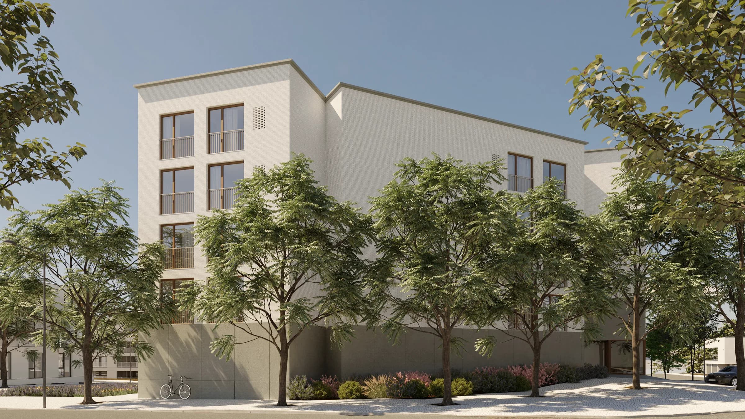
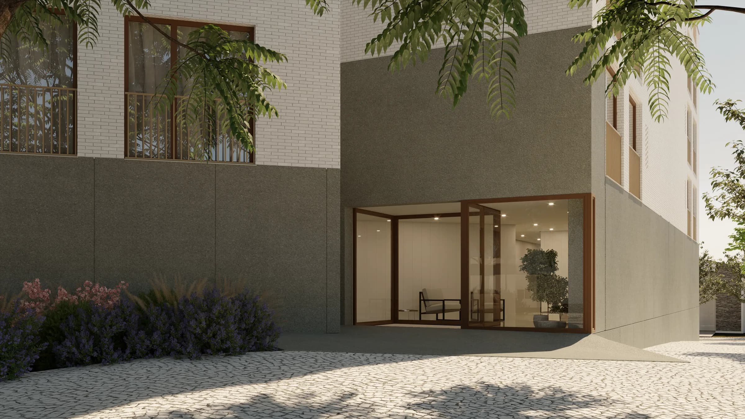
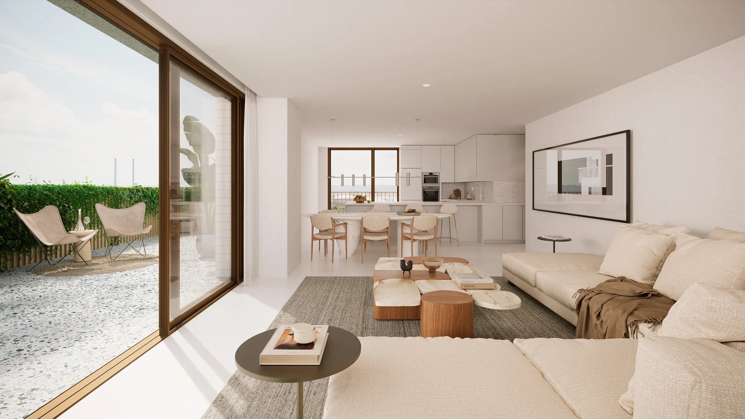
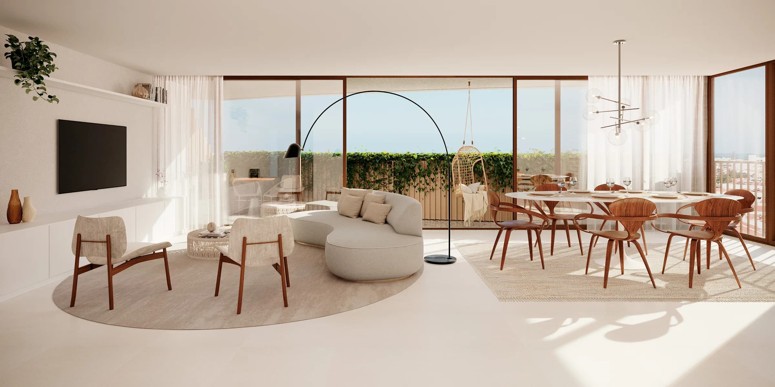
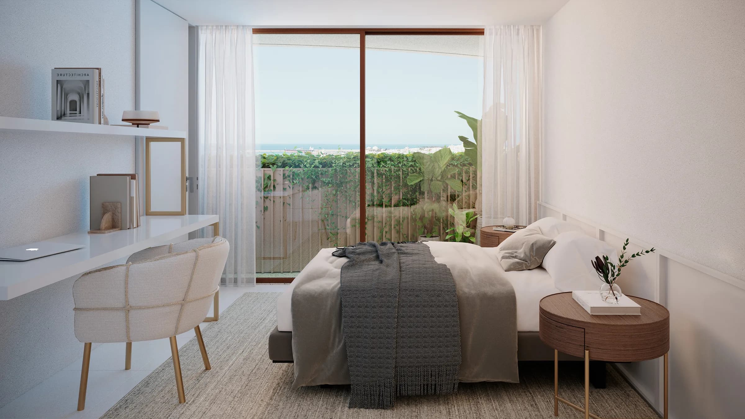
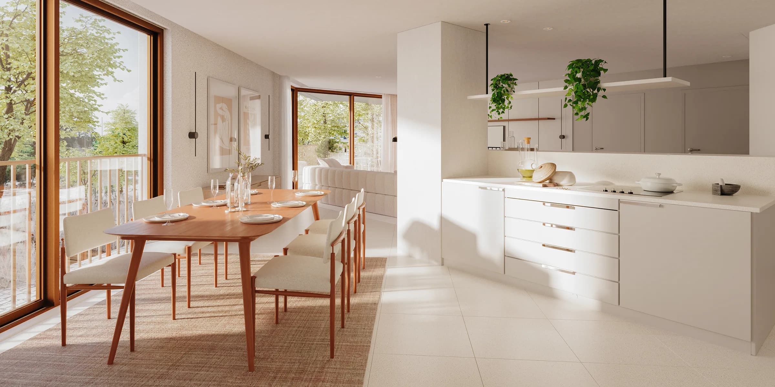
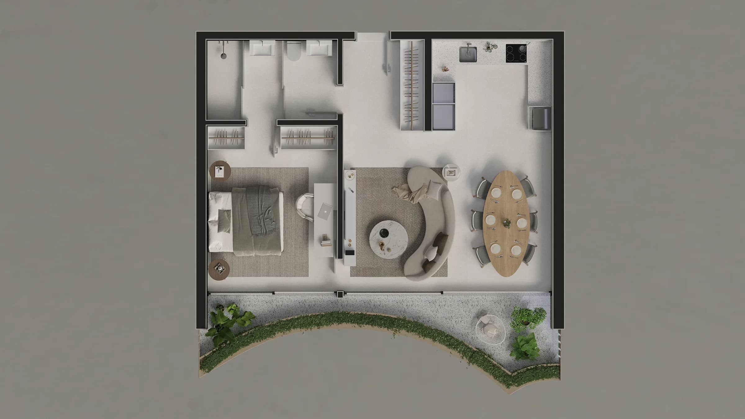
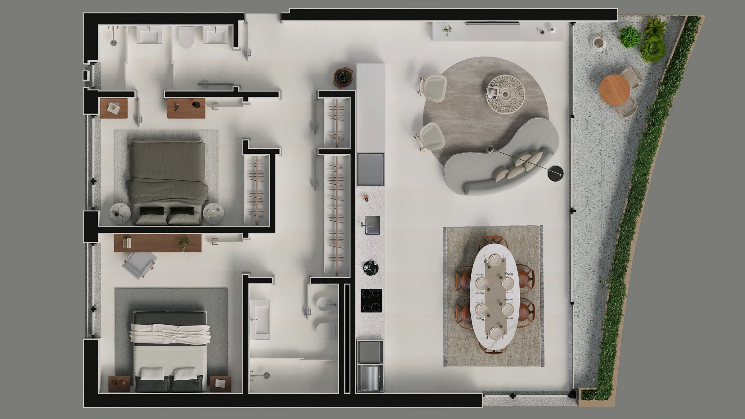
3D visualization and film for Lumin, a 24-apartment residential building in Sines, Portugal, by Patriarcalis, developer Ricardo Maio's company: facades, interiors of the one-, two- and nine-bedroom units, furnished floor plans, 360° tours and a film that places the building in 3D over real aerial footage of the town.
View all projects// Challenge
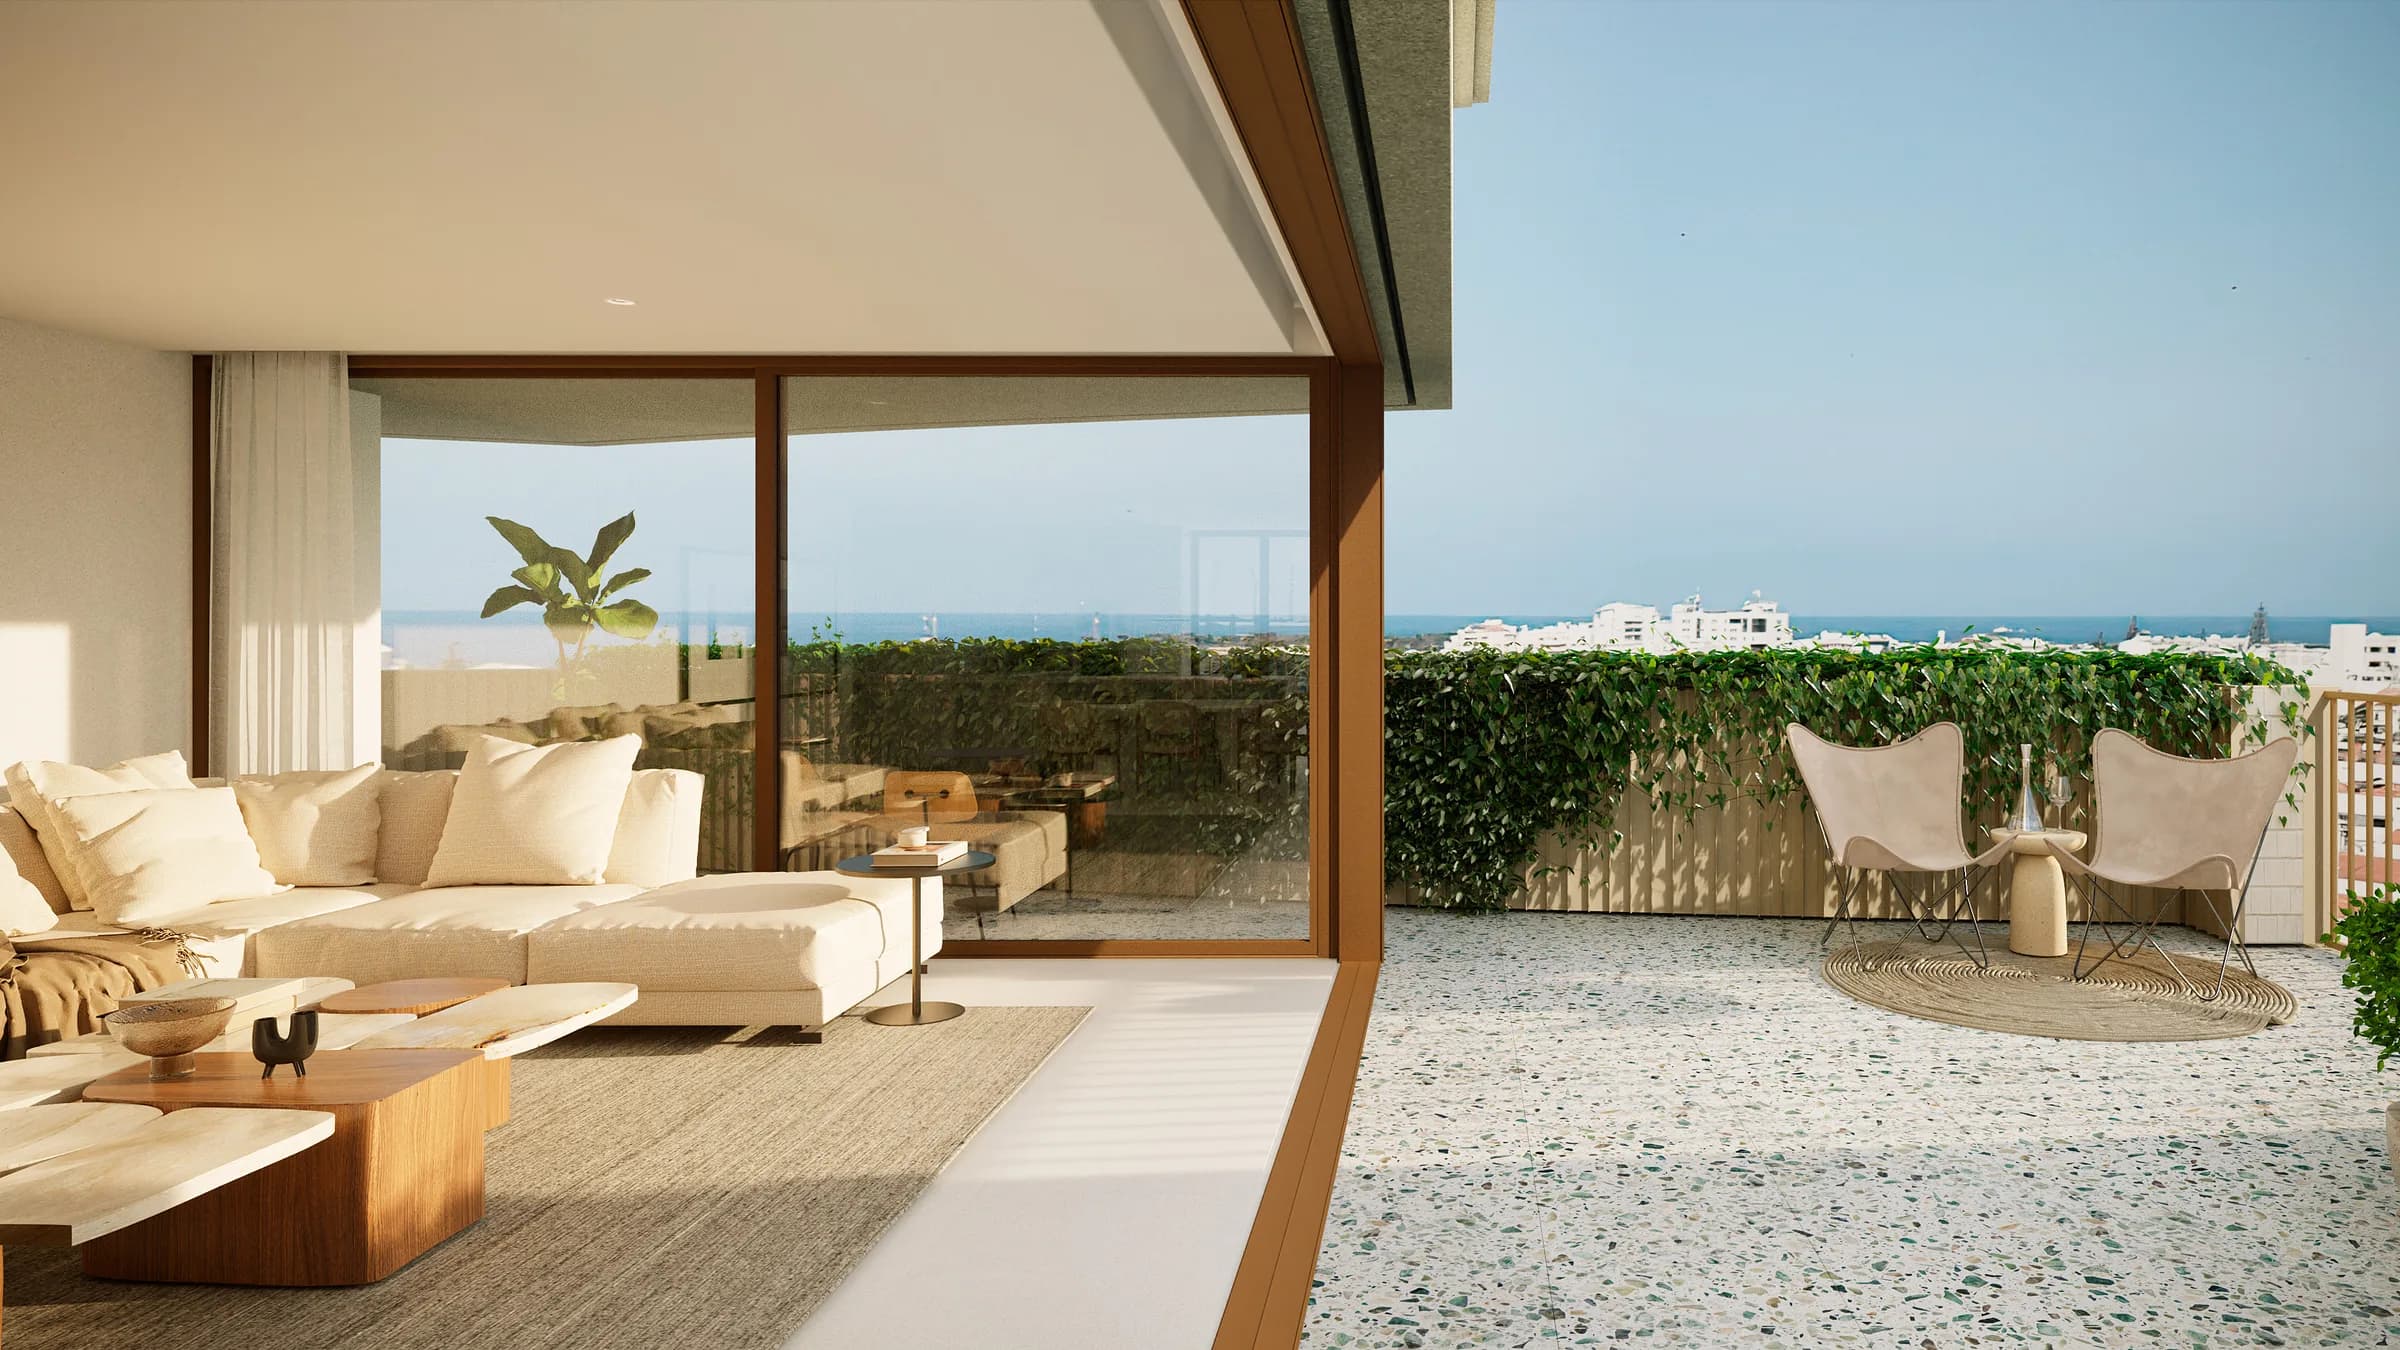
A curved-facade building with two basement levels, five floors above ground and units from one to nine bedrooms had to be presented before construction. Every unit type had to read clearly for the buyer, and the top floor had to show what only exists there: the terrace and the sea view.
// Result
We delivered 3 exterior and 10 interior stills in 4K, furnished floor plans of the unit types, 3 360° panoramas and a presentation film that combines drone flights over the coast and the site with the building modelled in 3D and composited into the real landscape. The briefing and every revision round ran in Portuguese, remotely, directly with the developer.
Frequently asked questions
What is Lumin?
Lumin is a 24-apartment residential building in Sines, Portugal, developed by Patriarcalis, Ricardo Maio's company. TBO produced the 3D visualization and the film of the development.
Where is it?
In the Sul-Nascente municipal subdivision of the town of Sines, Portugal.
What did TBO deliver?
Three exterior and ten interior stills in 4K, furnished floor plans of the unit types, three 360° panoramas and a presentation film that composites the building in 3D into drone footage of Sines.
Does TBO work with developers in Portugal?
Yes. This project was produced remotely from Brazil, with the briefing and revisions held in Portuguese. The Portugal page explains the time difference and how the work runs.
Let's talk
Have a launch on the horizon?
From brand to launch film, TBO runs your development's entire creative ecosystem under one operation.