Residências Almada
Ricardo Maio, Almada, Portugal
Services
Digital 3D
Client
Ricardo Maio
Location
Almada
Year
2022
Rendering pipeline
3ds Max and Corona Renderer
Typical turnaround
Exterior stills: 3 to 4 weeks from an approved 3D model
Shown in this case
8 stills
About the project
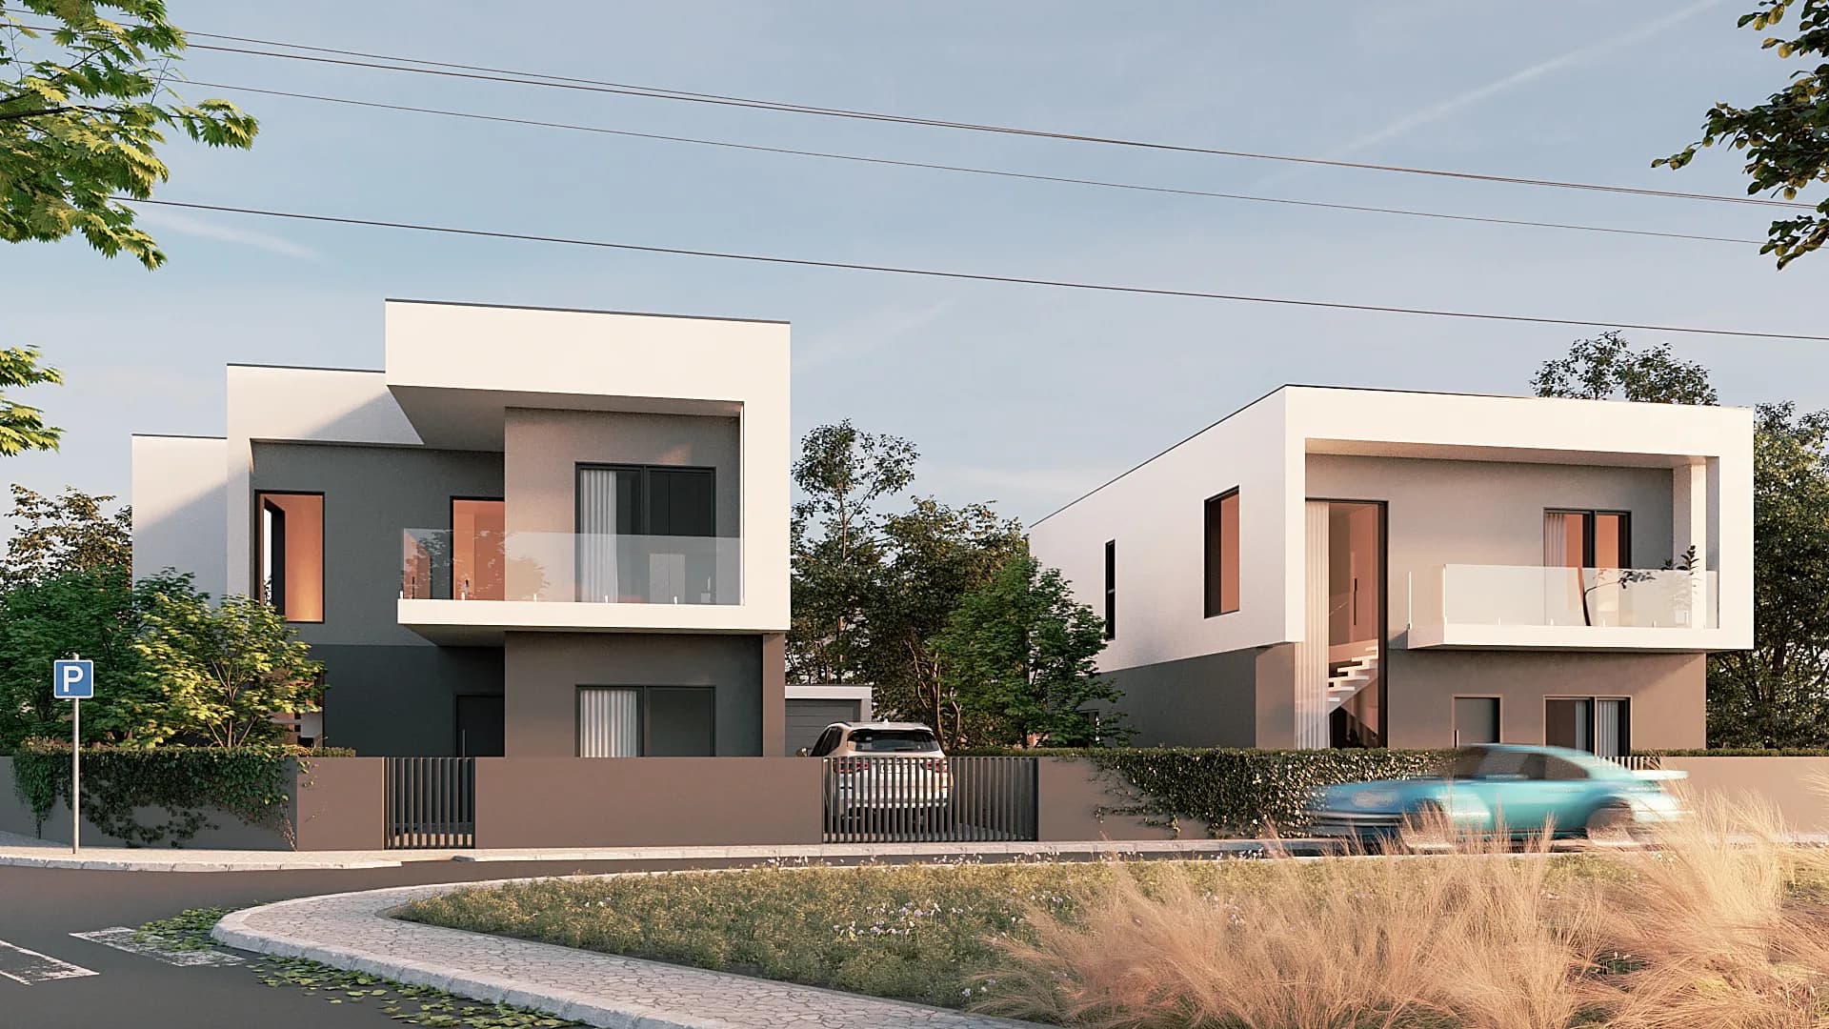
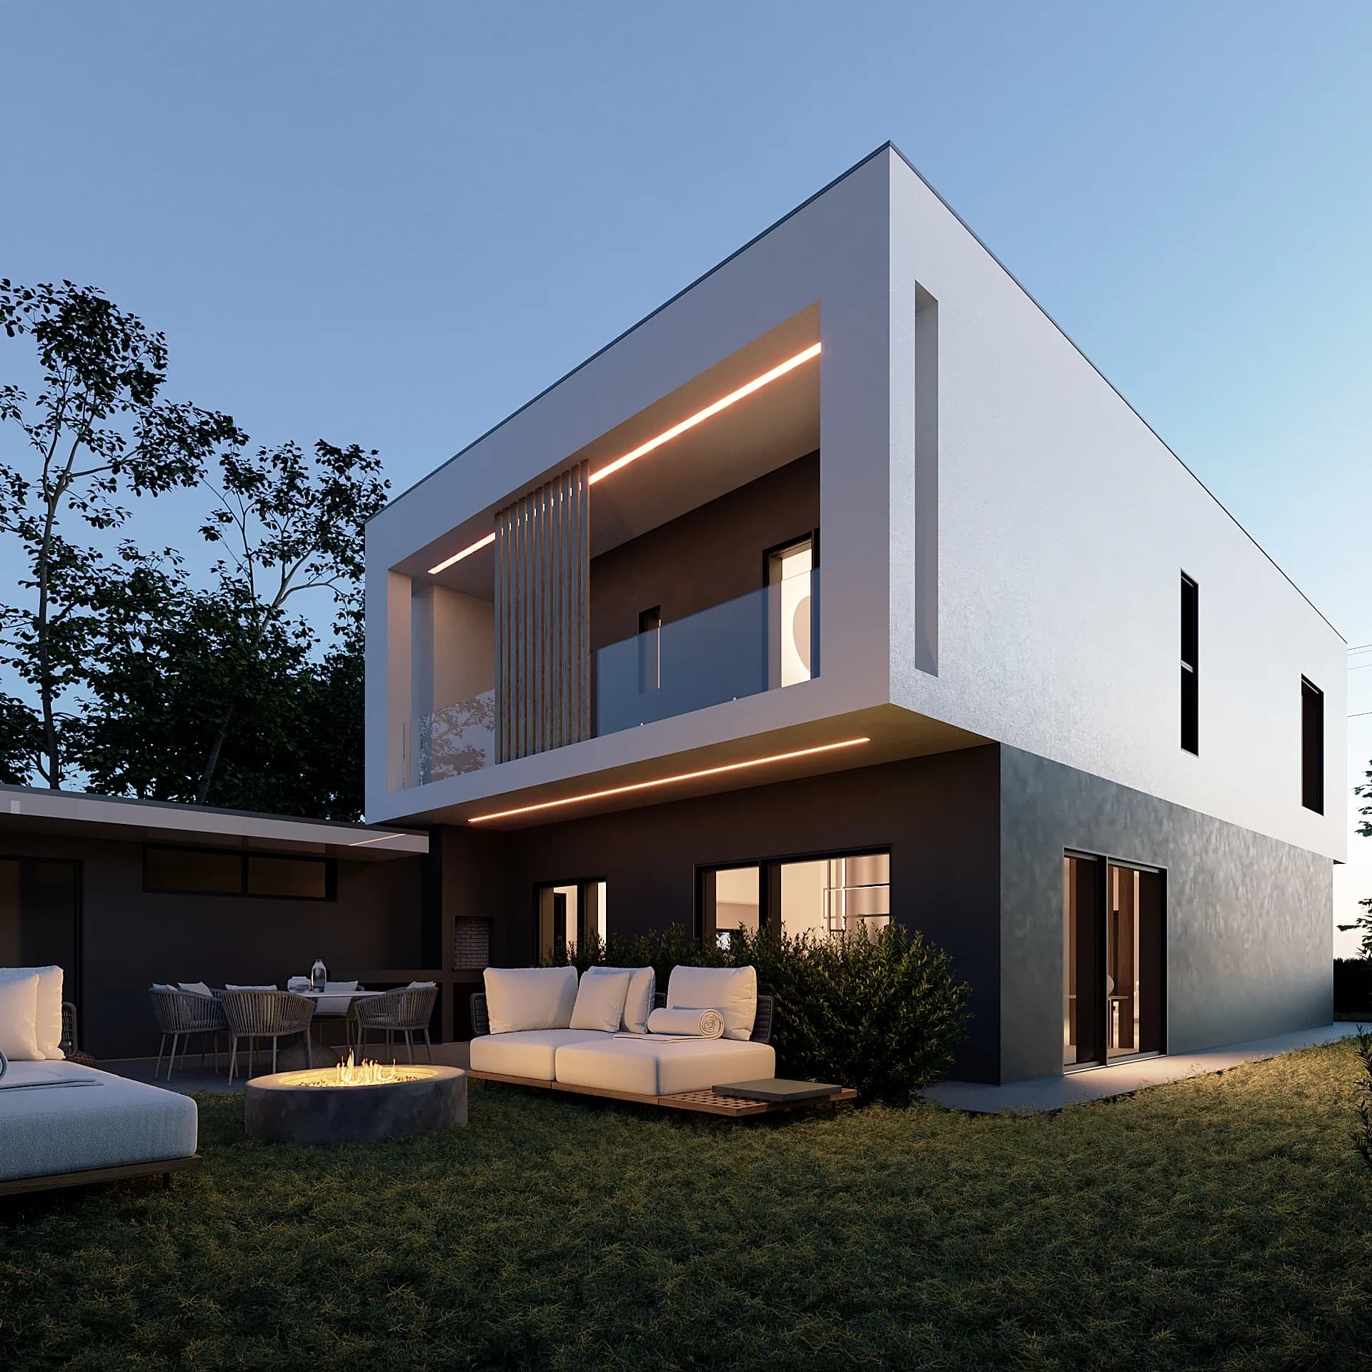
3D visualization of two neighbouring detached houses in Almada, Portugal, for developer Ricardo Maio, designed by AES Arquitectura: street facade, back garden and interiors.
View all projects// Challenge
Two neighbouring houses, on 320 m² and 360 m² plots, each with a garage and four bedrooms, were still at design stage. The images had to present the two houses as a pair on the street and, at the same time, show what living inside each one is like.
// Result
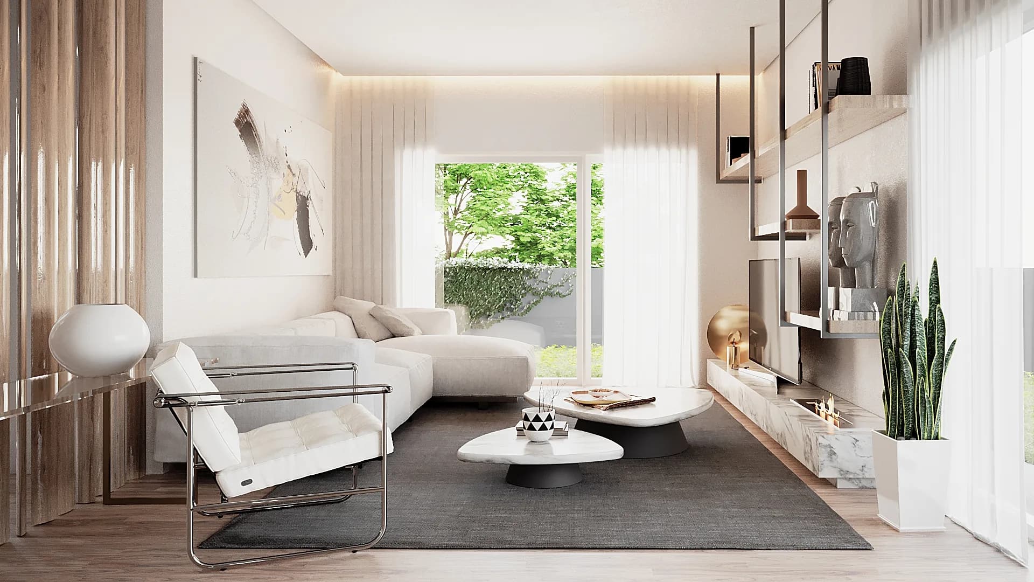
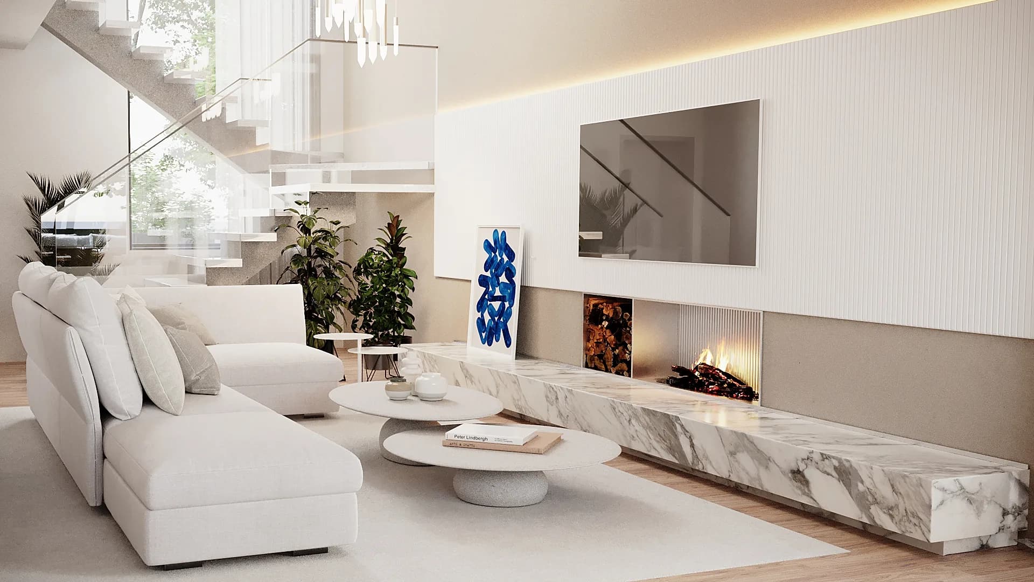
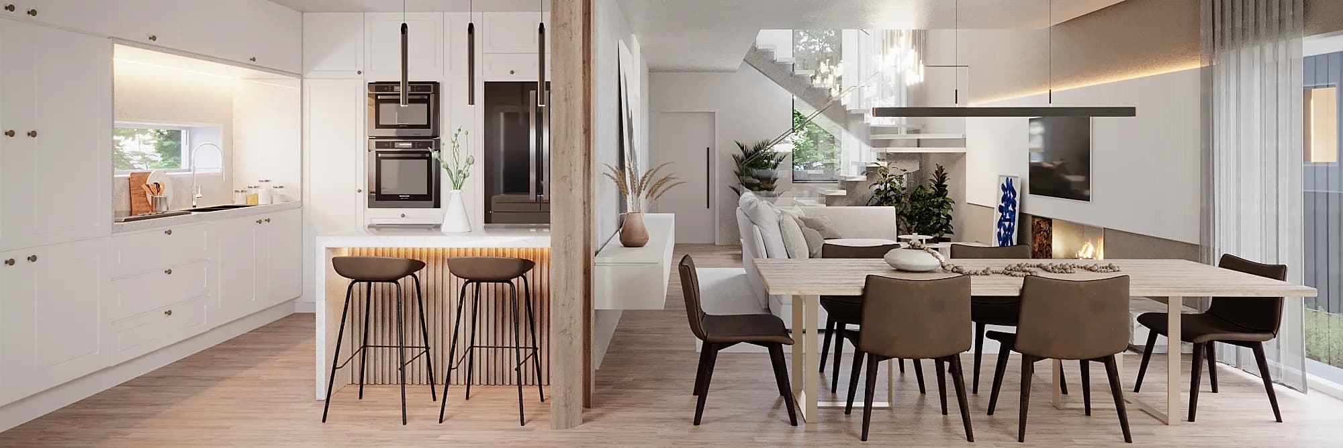
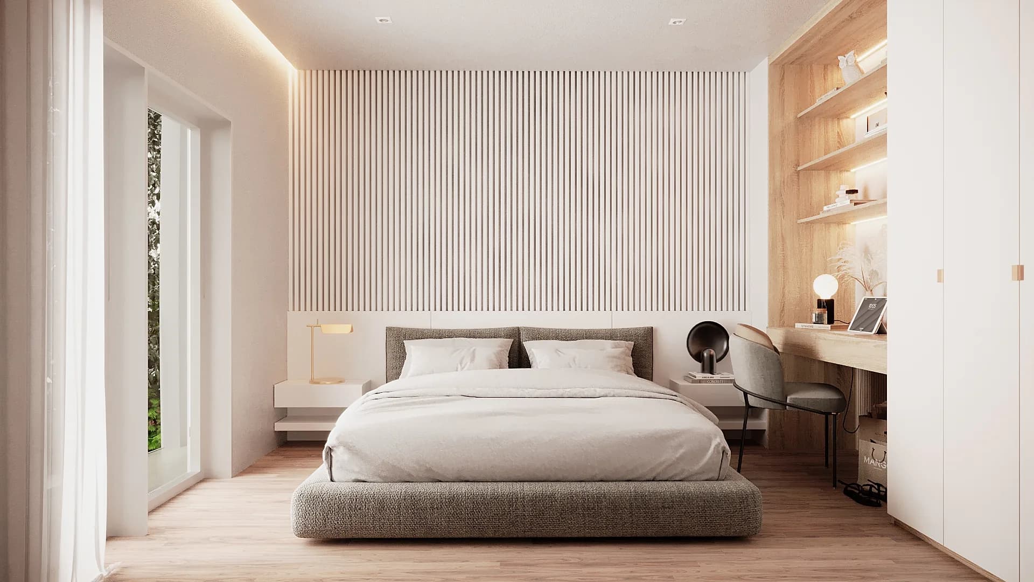
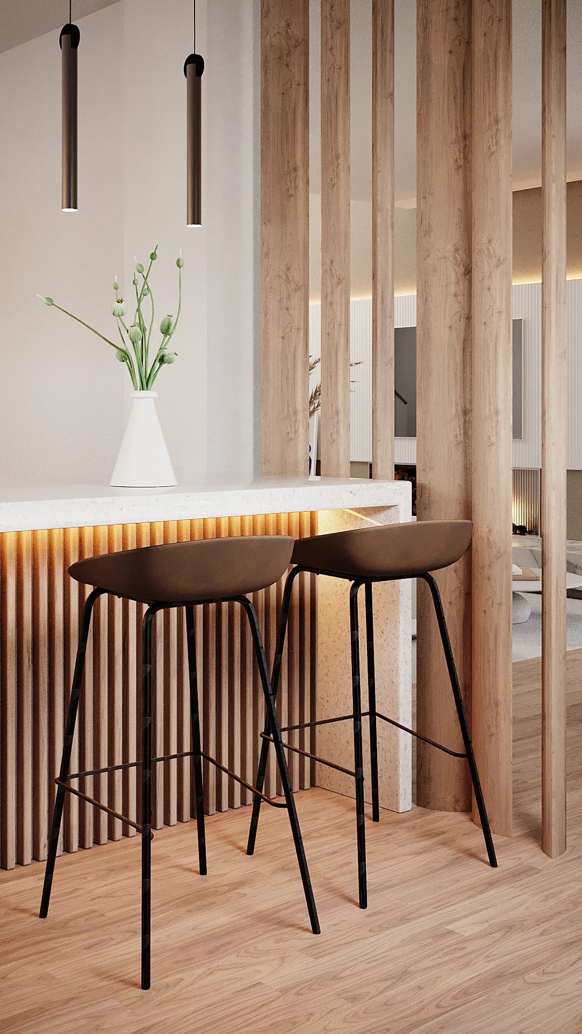
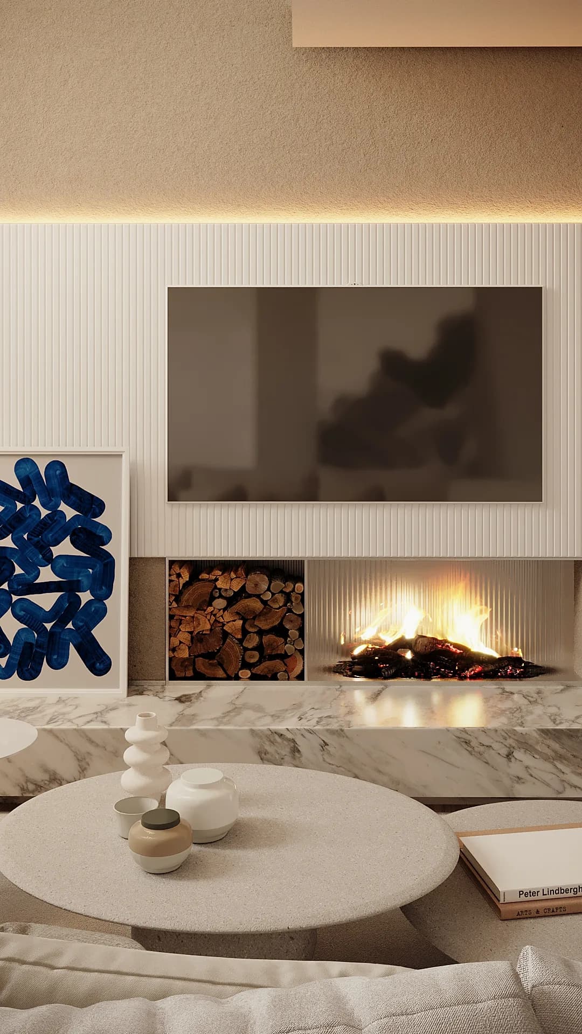
We delivered 10 final images in 3ds Max: the street facade of both houses, the back garden at dusk, the living rooms, the kitchen and dining area, a bedroom and two details in vertical format.
Frequently asked questions
What are the Almada houses?
Two neighbouring detached houses in Almada, Portugal, designed by AES Arquitectura, each with a garage and four bedrooms. TBO produced their 3D visualization for developer Ricardo Maio.
Where are they?
In Almada, on the south bank of the Tagus, in Portugal.
What did TBO deliver?
Ten final images: street facade, back garden, living rooms, kitchen and dining, a bedroom and two vertical details.
Let's talk
Have a launch on the horizon?
From brand to launch film, TBO runs your development's entire creative ecosystem under one operation.