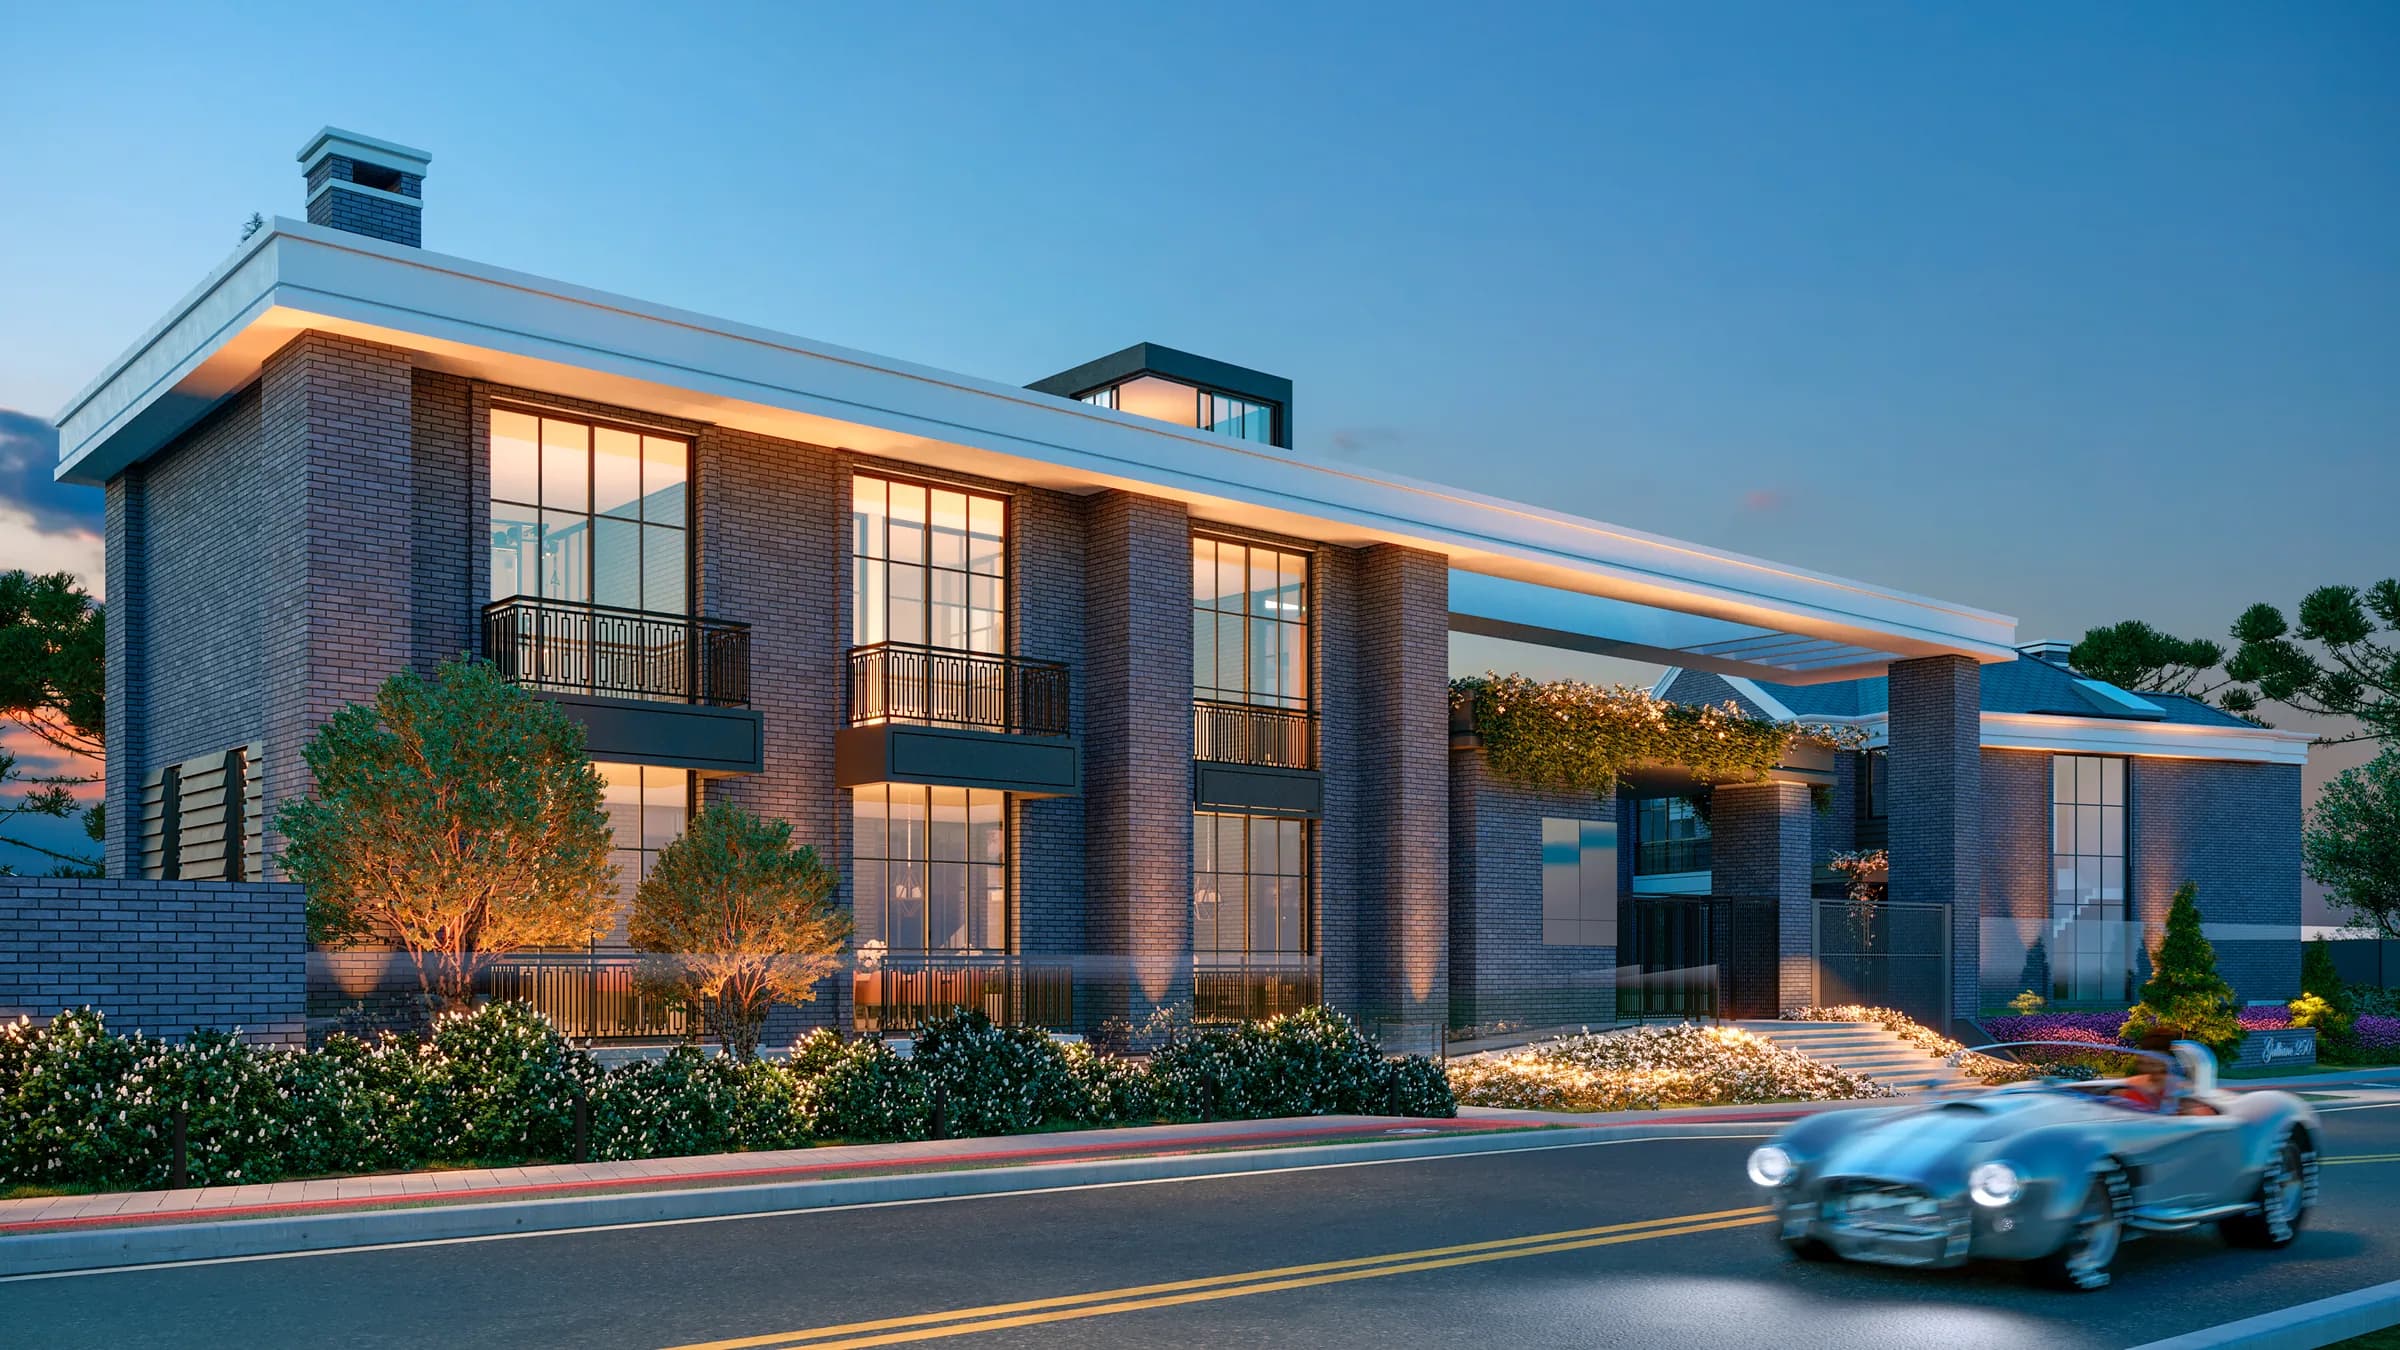
Galliano 250
Medieval Engenharia, Curitiba, PR
Services
Branding Digital 3D Audiovisual
Client
Medieval Engenharia
Location
Curitiba, PR
Year
2025
Rendering pipeline
3ds Max and Corona Renderer
Typical turnaround
Exterior stills: 3 to 4 weeks from an approved 3D model
Shown in this case
17 stills
About the project
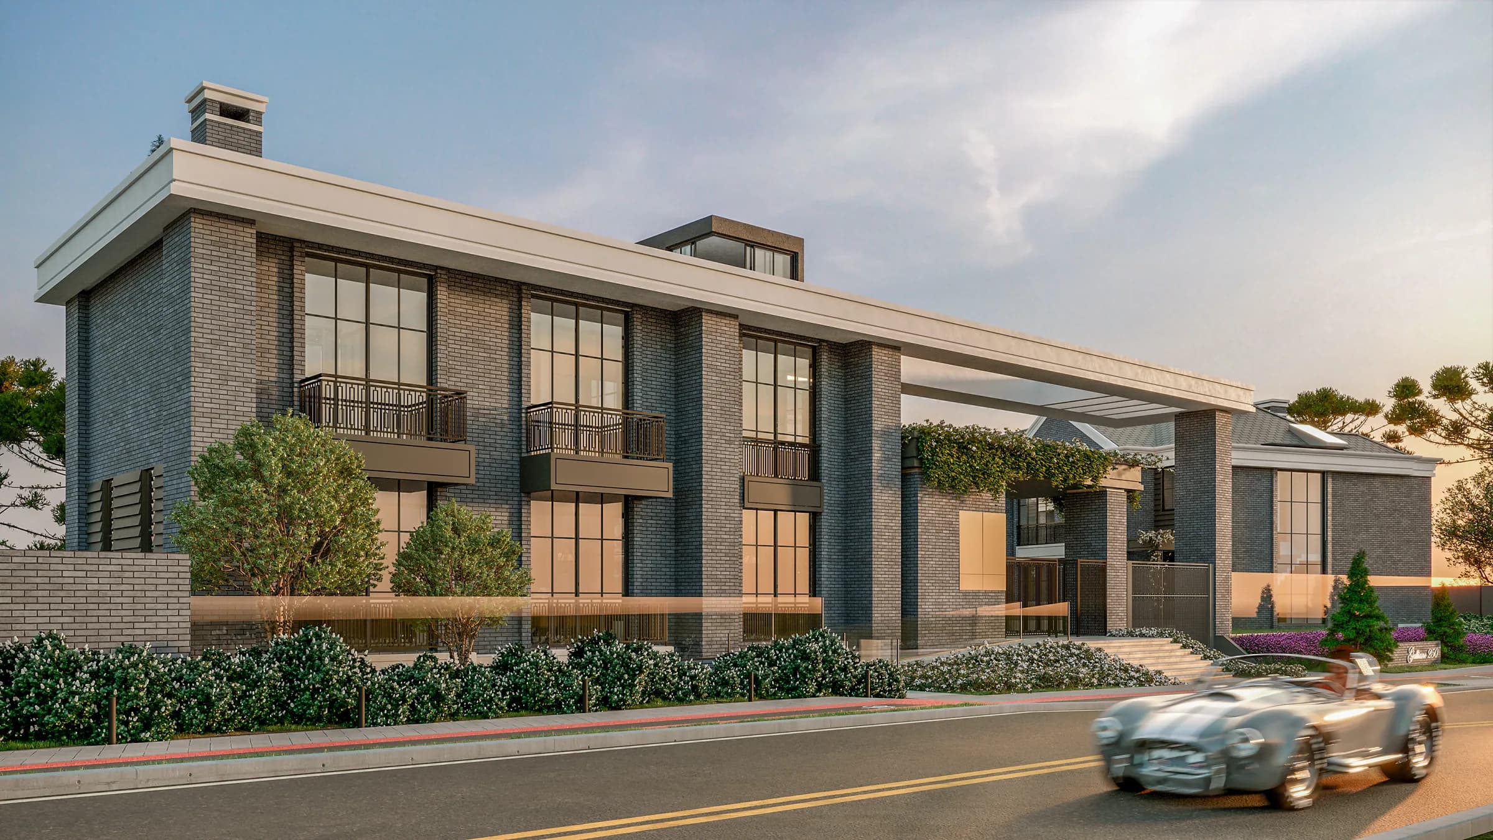
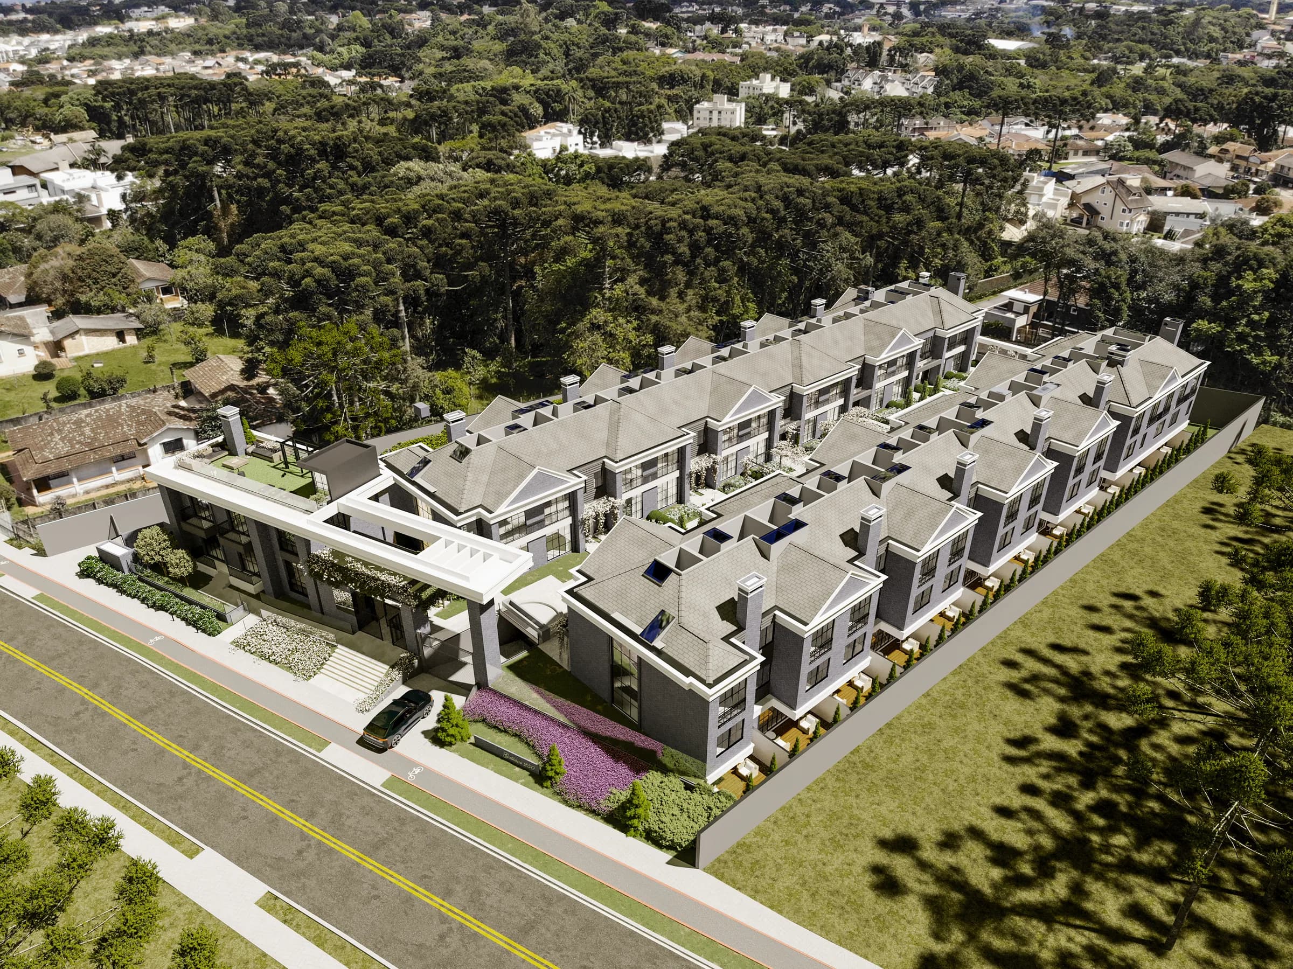
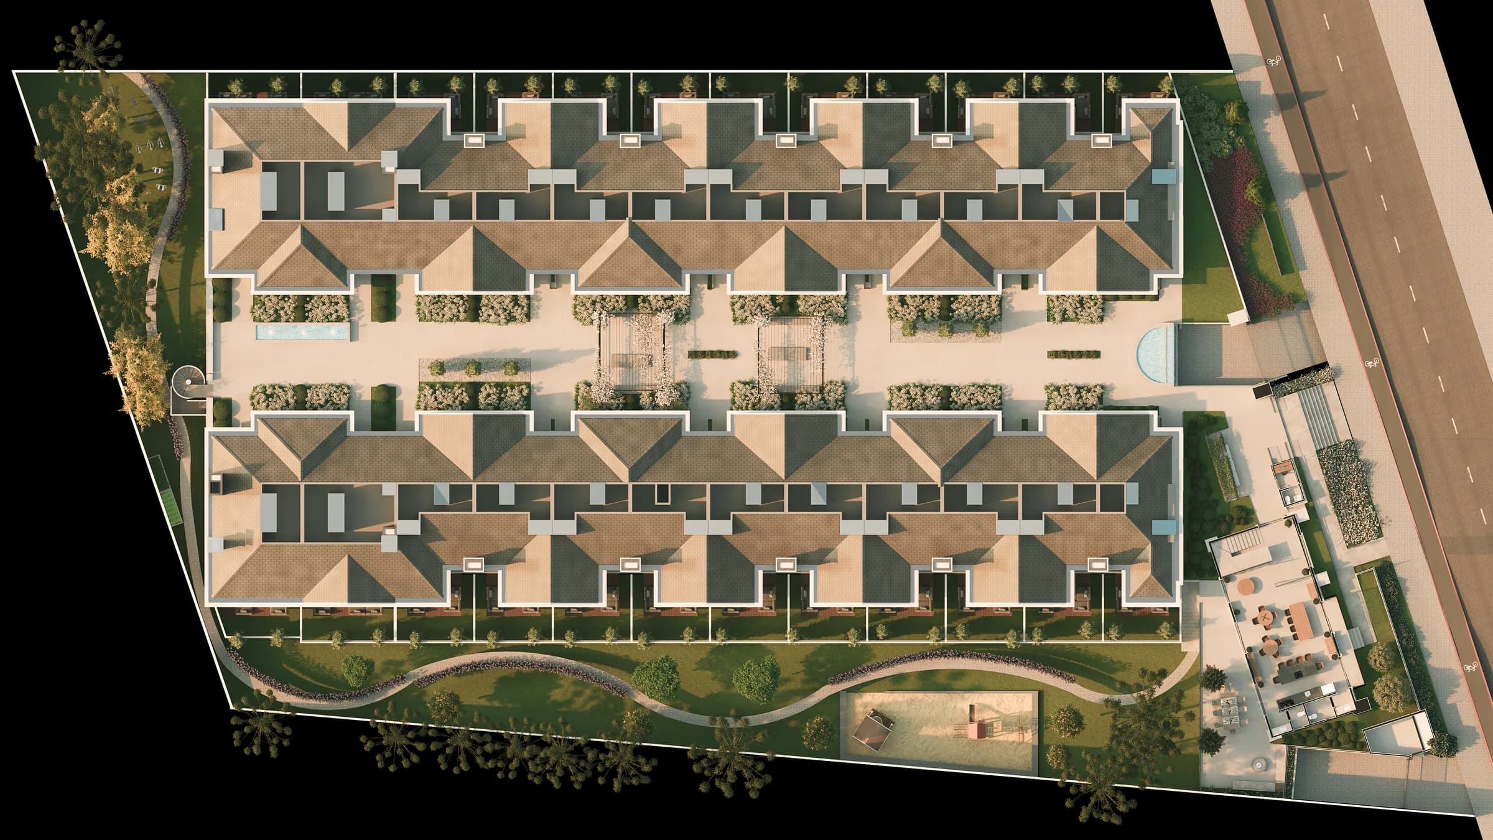
Naming, visual identity, sales material, 3D visualization and launch film for Galliano 250, a 24-house gated community by Medieval Engenharia at Rua Antonio Escorsin, 250, in Santa Felicidade, Curitiba, Brazil. The concept draws on Tuscan villages and the neighbourhood's Italian roots.
View all projects// Challenge
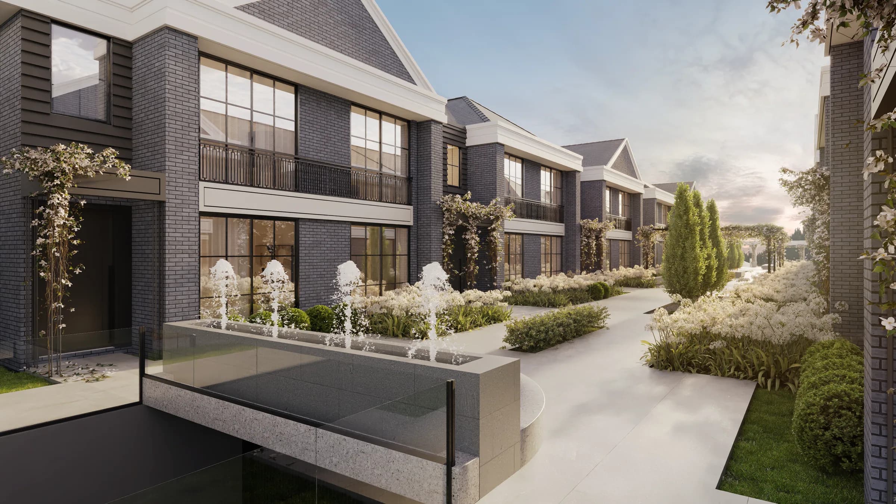
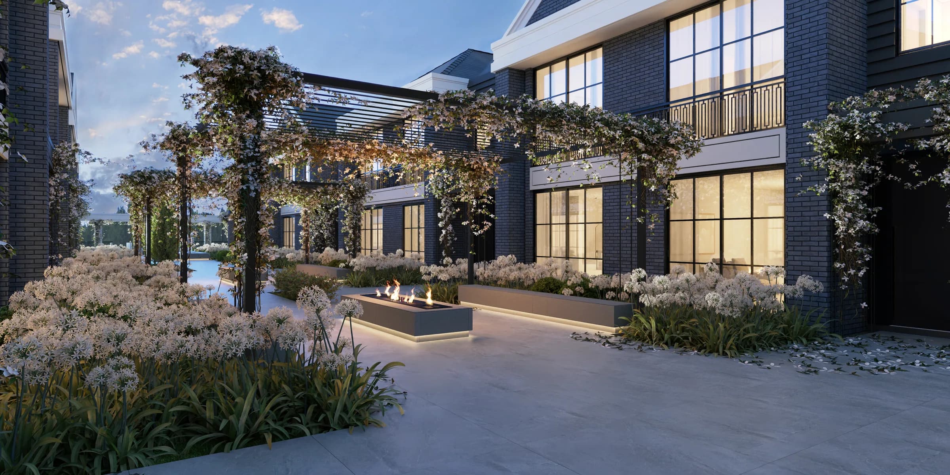
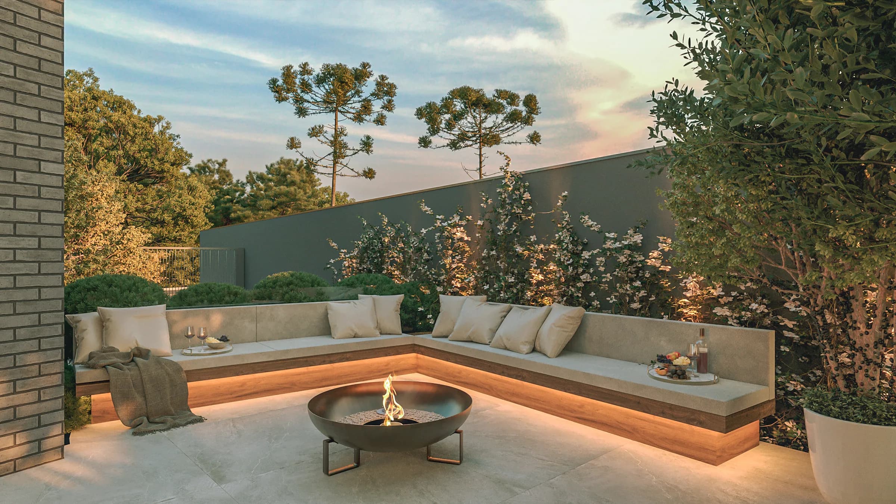
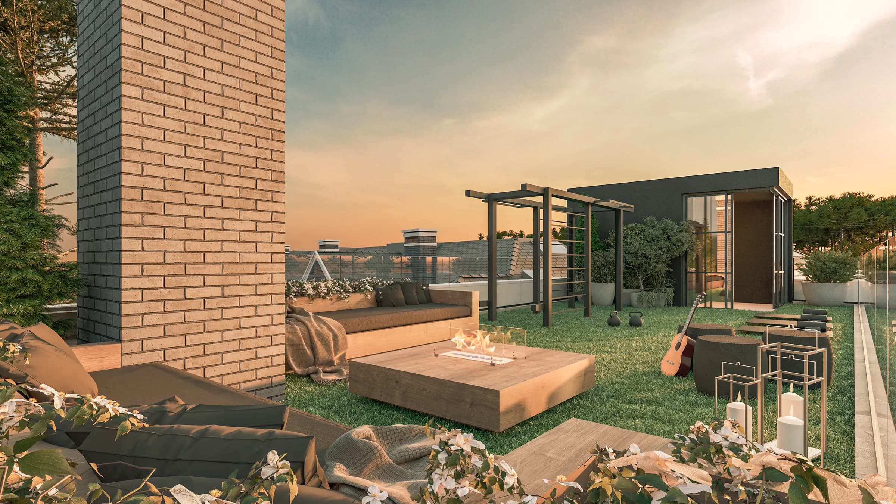
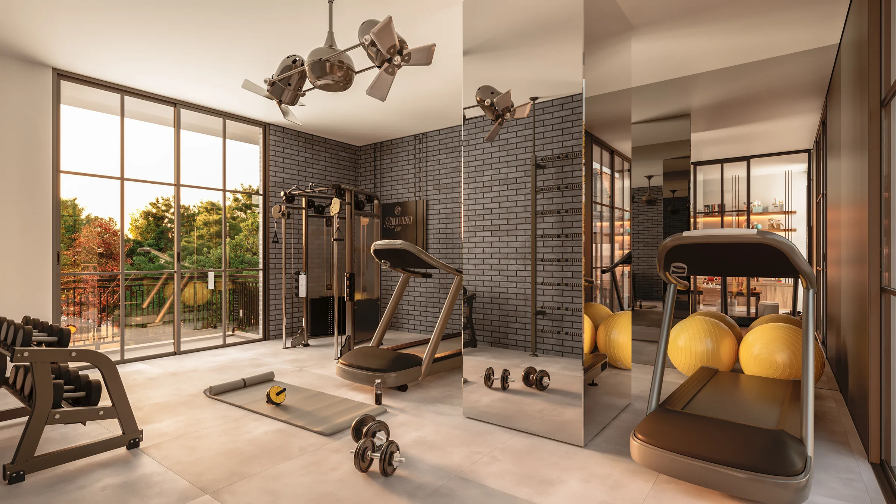
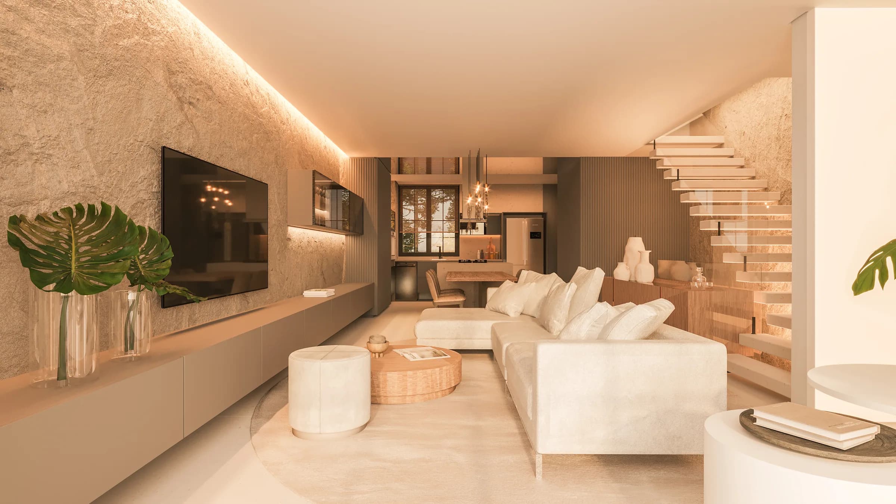
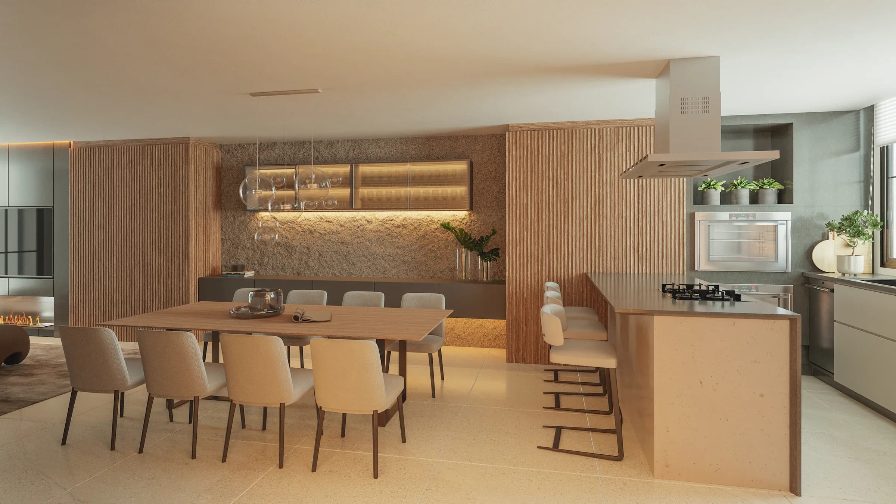
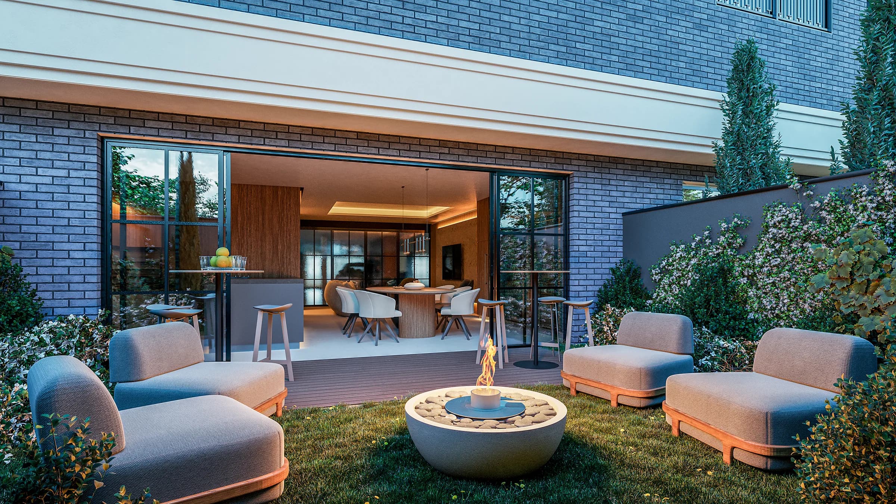
Santa Felicidade is Curitiba's most traditional neighbourhood, and Galliano 250 sells a house in a gated community to people who want to live there with security and space. The brand had to carry that Italian heritage without becoming a caricature, and the images had to show 227 to 295 m² homes with backyards and a shared boulevard.
// Result
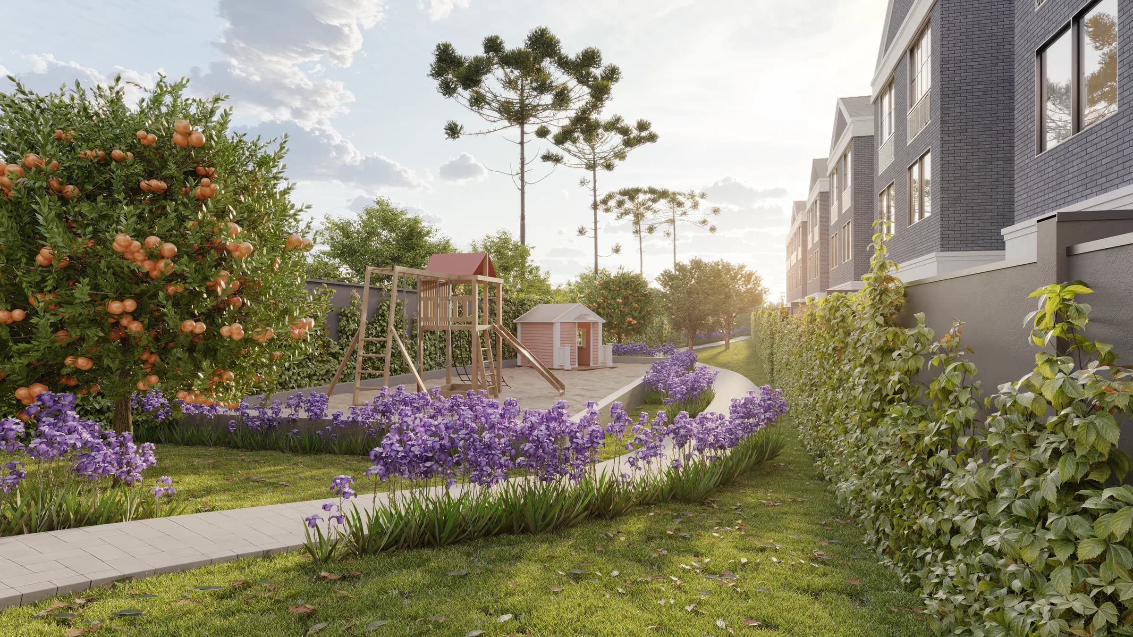
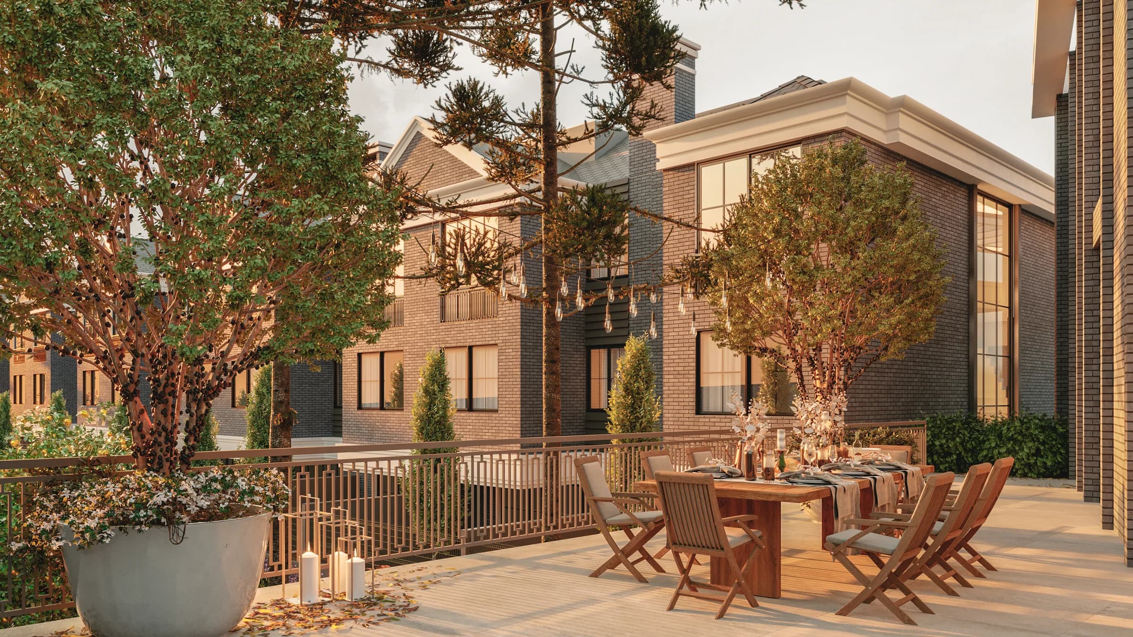
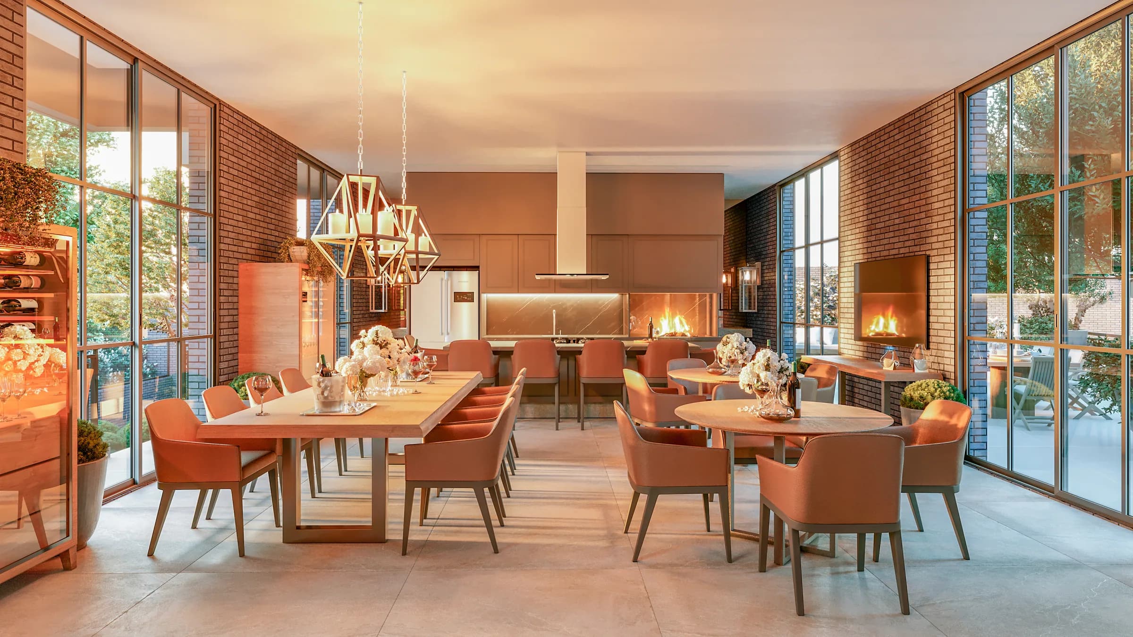
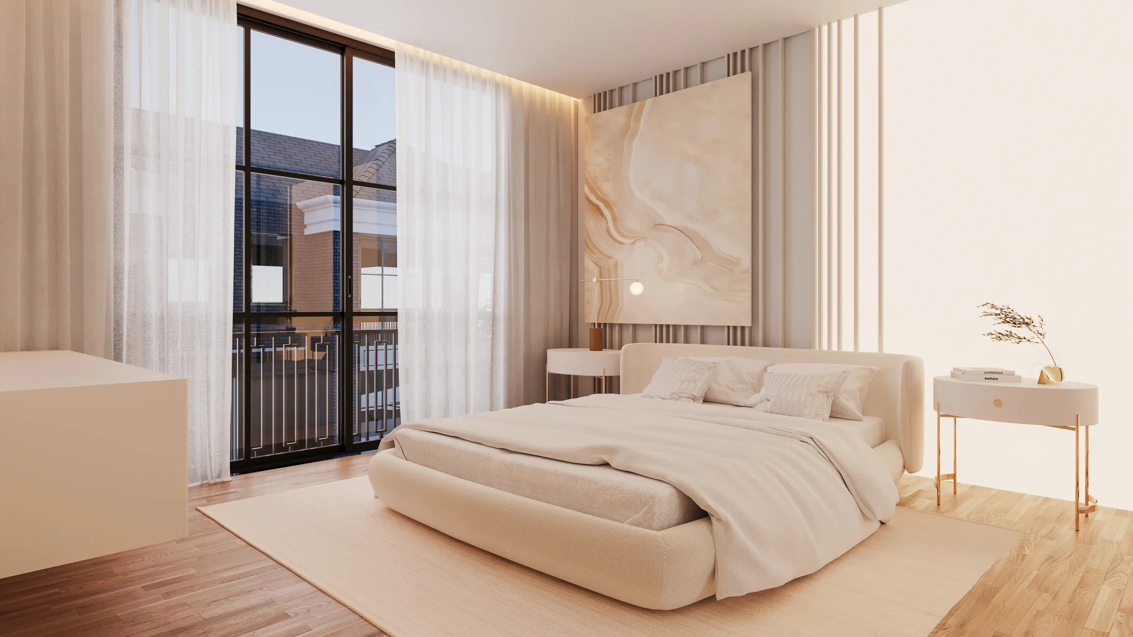
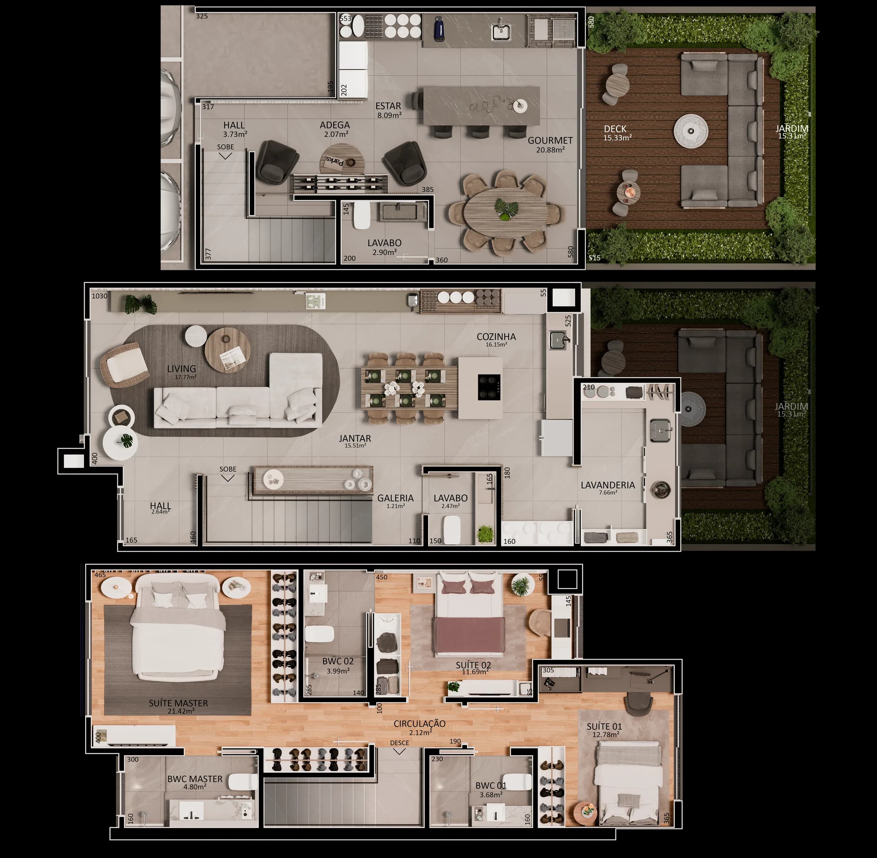
We started with the name and went all the way to launch: naming, visual identity and brand manual, storytelling, digital and printed catalogue, folder, stationery, posts, hoarding and the launch film; about 29 final 3D images of the facades, amenities and two show houses, plus rendered floor plans. In 2025 an addendum redid the boulevard, gazebo and playground with the revised landscaping.
Frequently asked questions
What is Galliano 250?
A 24-house gated community by Medieval Engenharia in Curitiba, Brazil: 20 three-suite and 4 four-suite homes of 227 to 295 m², each with a private backyard, around a shared boulevard.
Where is Galliano 250?
At Rua Antonio Escorsin, 250, in Santa Felicidade, Curitiba.
Who designed it?
The developer is Medieval Engenharia. Architecture by Arquitetare and landscaping by Ana Lupion.
What did TBO do for Galliano 250?
Naming, visual identity, storytelling, catalogue, folders, stationery, posts and hoarding; about 29 final 3D images and rendered floor plans; the launch film; and, in 2025, new images of the boulevard, gazebo and playground.
Let's talk
Have a launch on the horizon?
From brand to launch film, TBO runs your development's entire creative ecosystem under one operation.


