Office-to-residential conversion: the steel problem
Office-to-residential conversion was the rare housing consensus. Then columns buckled at 235 East 42nd Street and three New York sites went quiet.
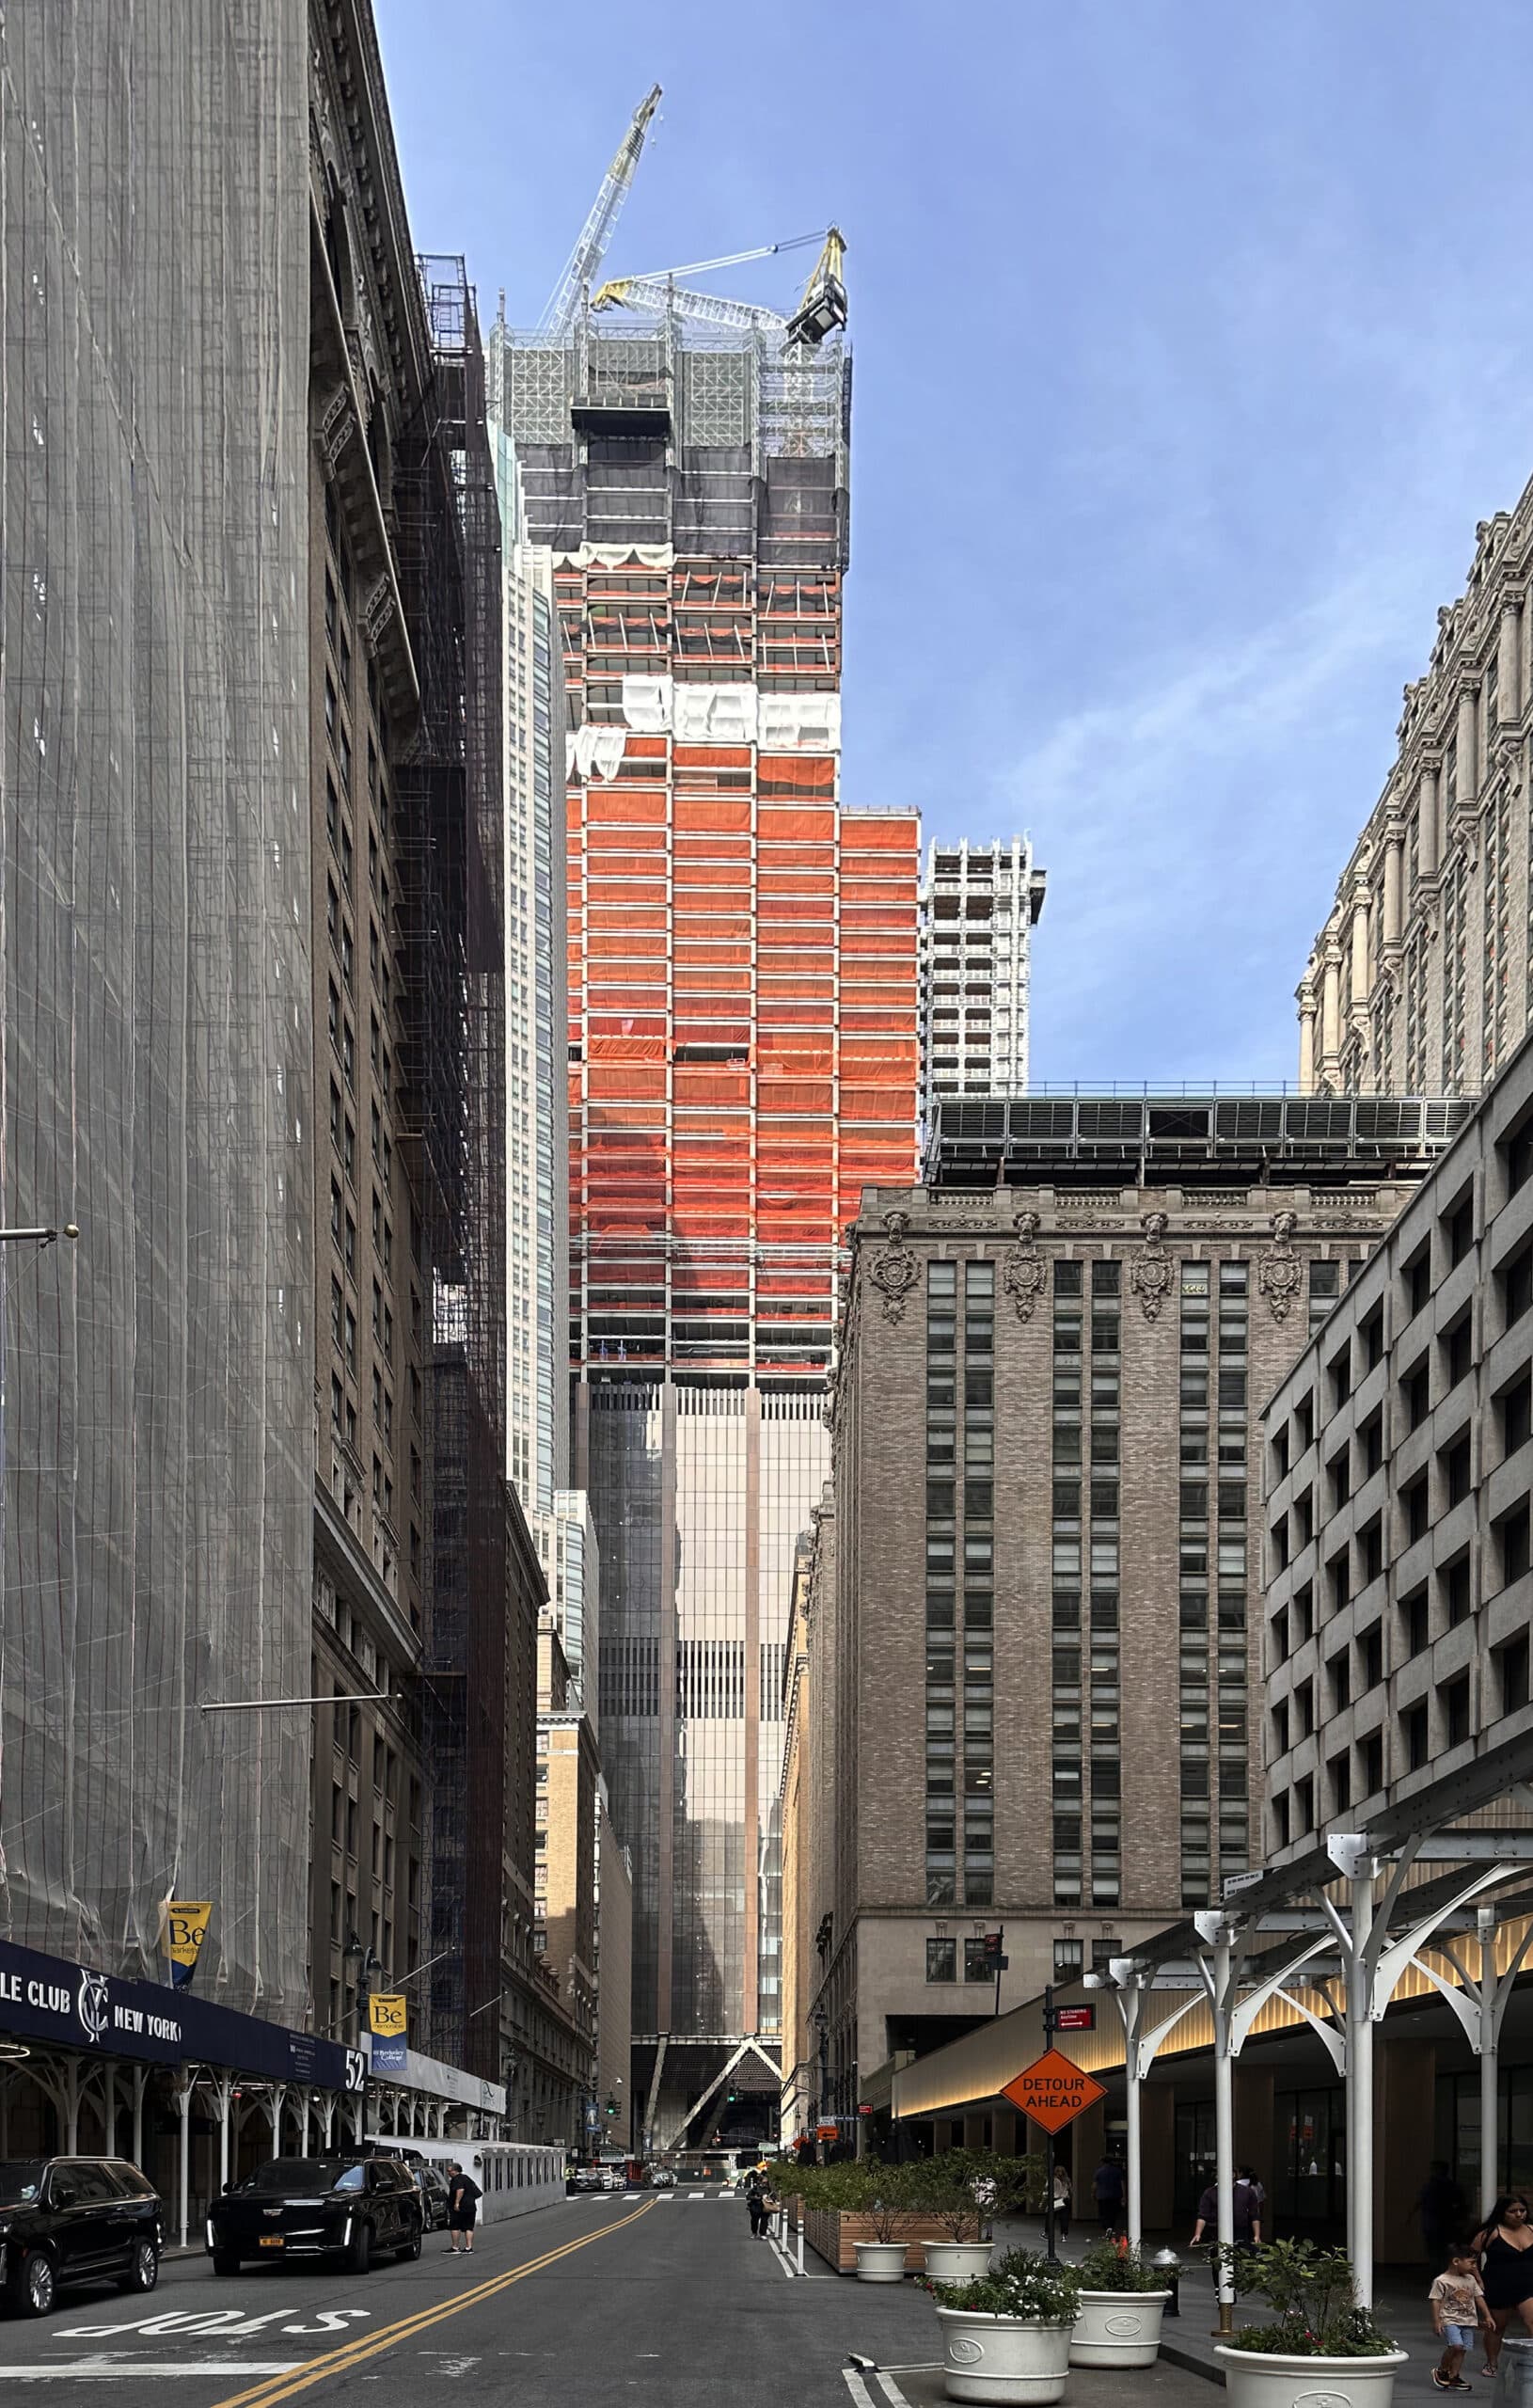
On July 7, emergency crews reached the 21st floor of 235 East 42nd Street and found two buckled steel columns, cracked concrete and sagging floors. Officials watched a column move again after they arrived. By the next day, temporary shoring and steel beams had been threaded across floors 18 through 23, and the largest office-to-residential conversion in New York City had stopped.
The building is part of the former Pfizer headquarters complex at 219 to 235 East 42nd Street, a Metro Loft project designed to yield roughly 1,600 rental apartments. Three weeks later, the Department of Buildings had paused work at three separate conversion sites, and the most consensual idea in American housing policy was being audited by structural engineers.
What is an office-to-residential conversion?
An office-to-residential conversion is the adaptive reuse of an existing commercial building as housing, reusing its frame and foundation while replacing envelope, mechanical systems and floor layouts. It trades the cost and time of ground-up construction for a structure someone else designed, decades ago, for a different set of loads.
That trade is why the sector grew so fast. The national pipeline reached 90,300 units at the start of 2026, up 28% year over year, according to Smart Cities Dive's reporting on the RentCafe conversion index. Units created this way have grown 290% since 2022. New York alone accounts for 16,358 planned units, ahead of Washington's 8,479 and Chicago's 4,360.
New York's acceleration is steeper still. Conversion starts went from 1.6 million square feet in 2023 to 3.3 million in 2024 and 5 million in 2025, the highest in two decades. Gensler projects roughly 9.5 million square feet of starts in 2026, more than double the prior year.
Why did New York halt work at three conversion sites?
After the July 7 incident, inspectors found problems at two other projects. At 750 Third Avenue, welds on the reinforcement of several steel columns did not match approved plans, and work was stopped from the ninth floor up. At 222 Broadway, concrete beams had cracked in March and the contractor repaired them without notifying the city. A partial order at 77 Water Street was later lifted.
| Site | Issue found | Status |
|---|---|---|
| 235 East 42nd Street | Two buckled columns, cracking, sagging floors on the 21st floor | Shored and stabilized; work halted |
| 750 Third Avenue | Column reinforcement welds deviating from filed plans | Partial stop-work, ninth floor and above |
| 222 Broadway | Cracked concrete beams repaired without notice to the city | Paused |
| 77 Water Street | Cracks in a newly added top floor | Order lifted |
The Department of Buildings was careful about what the 750 Third Avenue finding did and did not mean, noting that inspectors observed no damage, cracking or structural distress associated with the weld issue. That distinction matters. What the city found was mostly a documentation and supervision gap, not a wave of failing buildings. Which is arguably the more interesting problem.
Free resource
When the building is the argument, the brand has to carry the proof
Conversions now have to sell structural credibility, not just floor plans and original windows. Our brand platform guide covers how to build a positioning that can hold that weight.
Download the guide →What makes a conversion harder than new construction?
Ground-up construction starts from a blank sheet and a known structure. A conversion starts from a building with an incomplete paper trail, decades of undocumented modifications and a frame sized for office loads. Every change to that frame is a calculation performed on assumptions that cannot be fully verified.
The list of what actually changes is longer than the marketing suggests. Residential floors need operable windows, which means cutting a curtain wall designed to be sealed. They need stacked bathrooms and kitchens, which means new risers punched through slabs. They need different egress, acoustic separation and mechanical distribution. Developers frequently add floors, redistribute floor area and reinforce members to carry it, which is precisely the operation that was underway on the 21st floor at 235 East 42nd Street.
An engineer put it plainly to Reuters after the incident: there are more unknowns when converting an existing building than when starting new. Propmodo made the sharper version of the argument: conversions are engineering projects that happen to be marketed as real estate products.
Policy removed the zoning bottleneck and the tax bottleneck. Nobody removed the engineering one, because nobody can.
The policy solved a different problem
New York spent three years dismantling the obstacles it could legislate. City of Yes, adopted in December 2024, extended conversion eligibility from a handful of neighborhoods to nearly the entire city and moved the cutoff for eligible nonresidential buildings from 1961 to 1991. The 467-m tax incentive added property tax exemptions for conversions carrying at least six units, with 25% affordable at 100% of area median income and 5% restricted to 40%.
The demand case never needed defending. The city faces a housing gap of more than 400,000 units, Manhattan office vacancy sat at 22.3% in 2025, and more than 40% of renter households are cost burdened, per the Bipartisan Policy Center. Zoning was solved. Tax was solved. Vacancy supplied the inventory.
What went unpriced is that a pipeline growing sixfold in three years draws on a fixed supply of engineers who have done this before, inspectors who know what to look for, and contractors who understand that reinforcing a live column is not the same as erecting a new one. Engineering News-Record reported the structural engineer's claim that reinforcement at the tower was never installed at all, a dispute that will take months to resolve and that points at coordination rather than physics.
The exposure is not only New York's
Every large American city has now written conversion into its housing plan. Seattle and San Diego run dedicated office-to-residential programs. Boston set a December 2026 application deadline with a one-year window to reach full building permit. Washington has 8,479 units planned and roughly 6,500 in an active pipeline. Chicago has 25 downtown projects worth $1.8 billion and 3,900 units.
Those cities are drawing on the same shallow bench of specialists and, in most cases, on shorter track records than New York's. The difference is that New York has enough volume and enough scrutiny to surface a problem in three weeks. A market with four projects and a smaller buildings department may take considerably longer to notice the same class of error, and will do it with a developer whose balance sheet cannot absorb a six-month shoring operation.
The lesson traveling out of Midtown is not that conversions are dangerous. It is that the industry scaled a specialist discipline at generalist speed, and the quality-control layer did not scale with it. Cities that treat conversion approvals as a zoning exercise rather than a structural one are buying the same exposure New York just priced.
What this changes for how conversions are sold
Conversions have been marketed on charm: high ceilings, deep windowsills, prewar bones, a good story about a building's second life. That worked while the category was novel and small. It will not survive a news cycle in which the words "office conversion" and "buckled column" travel together.
- Structural provenance becomes a selling point. Buyers and renters who read three weeks of headlines will ask what was reinforced and who signed it. The answer should exist in the marketing, not only in the filing.
- The engineer joins the credits. Conversions already name the architect. Naming the structural engineer of record is now a differentiator rather than a technicality.
- Schedule claims need slack. A category where the city can pause three sites in three weeks cannot keep selling delivery dates as if permitting were the only variable.
- Charm is table stakes. Every conversion has prewar bones. The one that also has a legible construction argument is the one that closes.
None of this argues against conversions. Reusing a frame is still cheaper and faster than pouring a new one, and 90,300 units of pipeline exist because the math works often enough. It argues that the category graduated. It is no longer a clever workaround; it is a construction discipline with its own failure modes, and it now has to be positioned like one. That is a brand positioning problem as much as a technical one.
Frequently asked questions
How many office-to-residential conversions are underway in the US?
The national pipeline held 90,300 units at the start of 2026, a 28% increase over the prior year, with office buildings accounting for 47% of all future conversion projects.
What happened at the former Pfizer headquarters?
On July 7, 2026, two steel columns buckled on the 21st floor of 235 East 42nd Street during a conversion into roughly 1,600 apartments. Crews shored floors 18 to 23 and stabilized the building the following day. Engineers have disputed whether required reinforcement was installed.
Are office conversions structurally safe?
The buildings themselves are generally sound; the risk sits in the modification process. Adding floors, cutting risers and reinforcing columns changes how an existing frame carries load, and those operations depend on documentation that older buildings often lack.
Is the conversion boom over?
No. New York is still on track for roughly 9.5 million square feet of starts in 2026. Analysts expect growth to slow after 2026 as the office market recovers and fewer buildings trade at conversion economics. Our real estate market coverage and the TBO blog track how the category develops.
Next step
A category under scrutiny needs a brand that can answer the hard question, not change the subject.
Talk to TBO →Cover image: New York YIMBY
You may also like

Dubai real estate 2026: the crash moved to 2027
Dubai's 2026 handover wave slipped into 2027. What corrected was the resale layer, not the market, and the real test now has a date.
Data centers are outbidding home builders for land
Data centers are outbidding home builders at up to 50x the county land median. What that does to housing supply, and what residential developers can still control.
ROAD to Housing Act: the chassis rule matters most
The 21st Century ROAD to Housing Act carries 56 provisions. The one that changes a real cost is a chassis rule, not zoning reform.