Hillside Residence
Itamar Levi Interior Design Studio, Israel
Services
Digital 3D Interiors
Client
Itamar Levi Interior Design Studio
Location
Israel
About the project
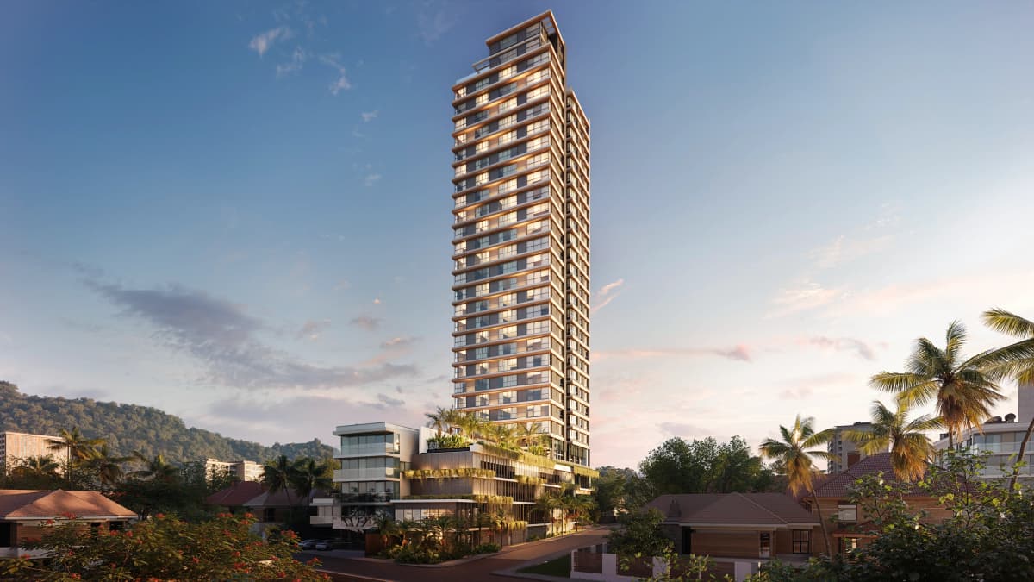
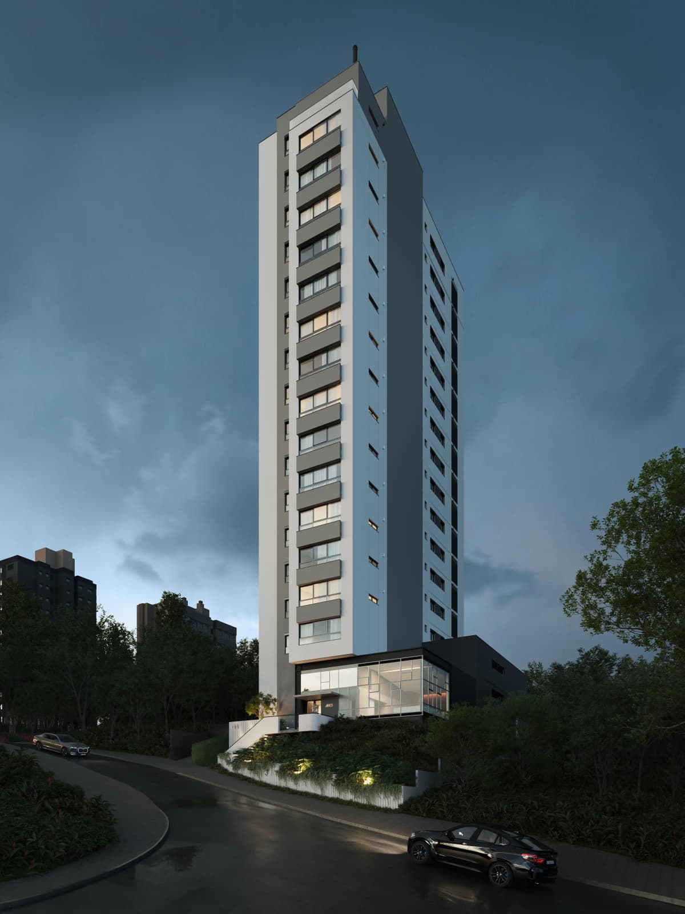
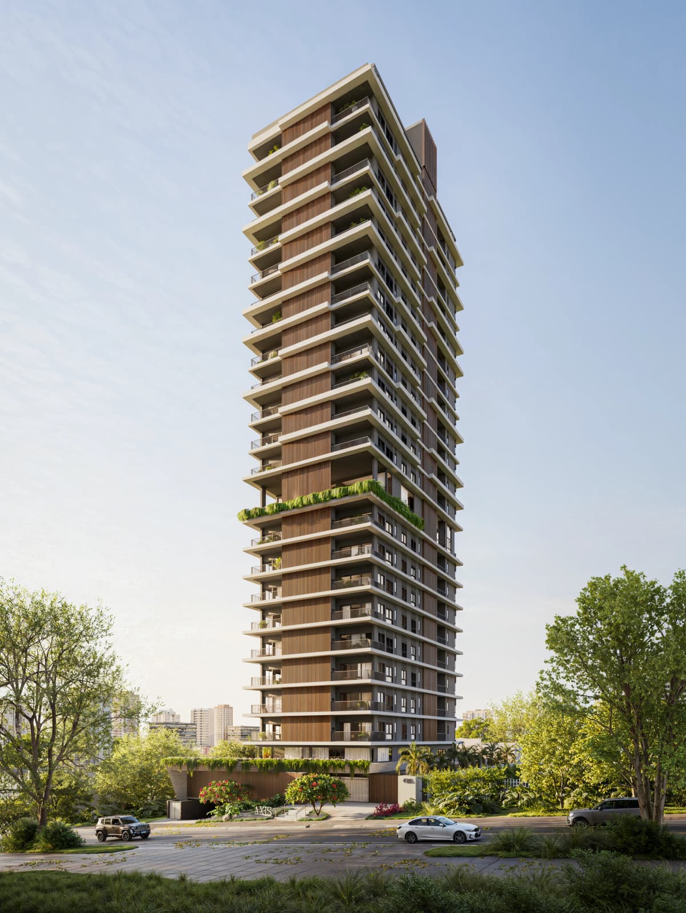
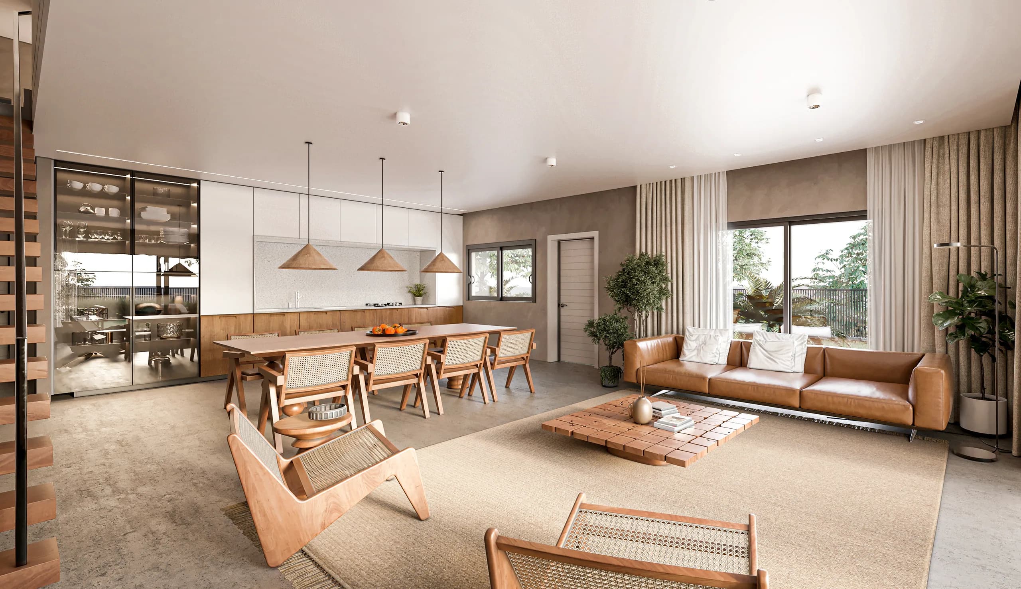
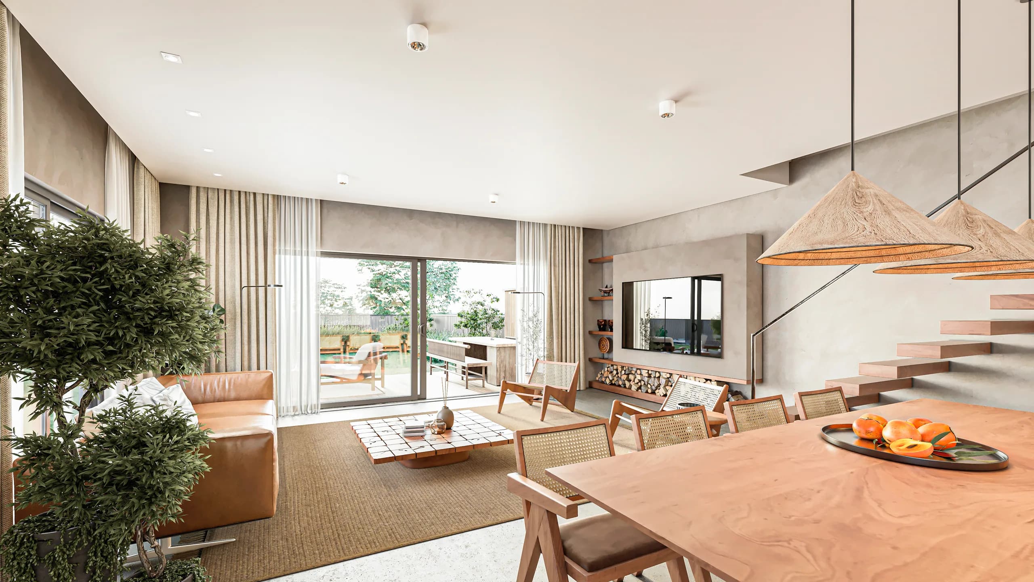
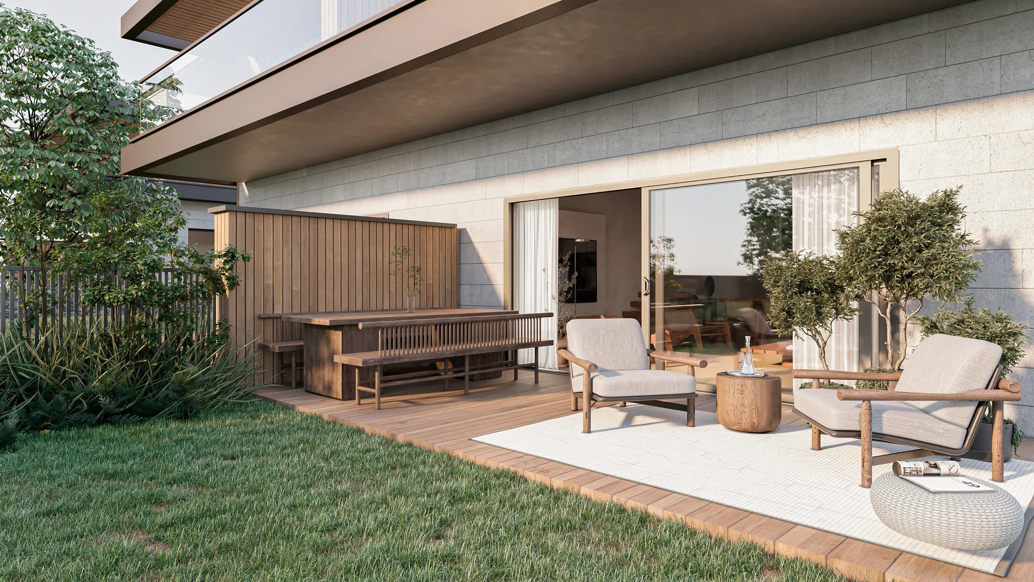
Interior 3D visualisation of a hillside house in Israel, developed with Itamar Levi Interior Design Studio: the open living, dining and kitchen floor, the master bedroom facing the valley, and the garden terrace that continues the living room outdoors.
View all projects// Challenge
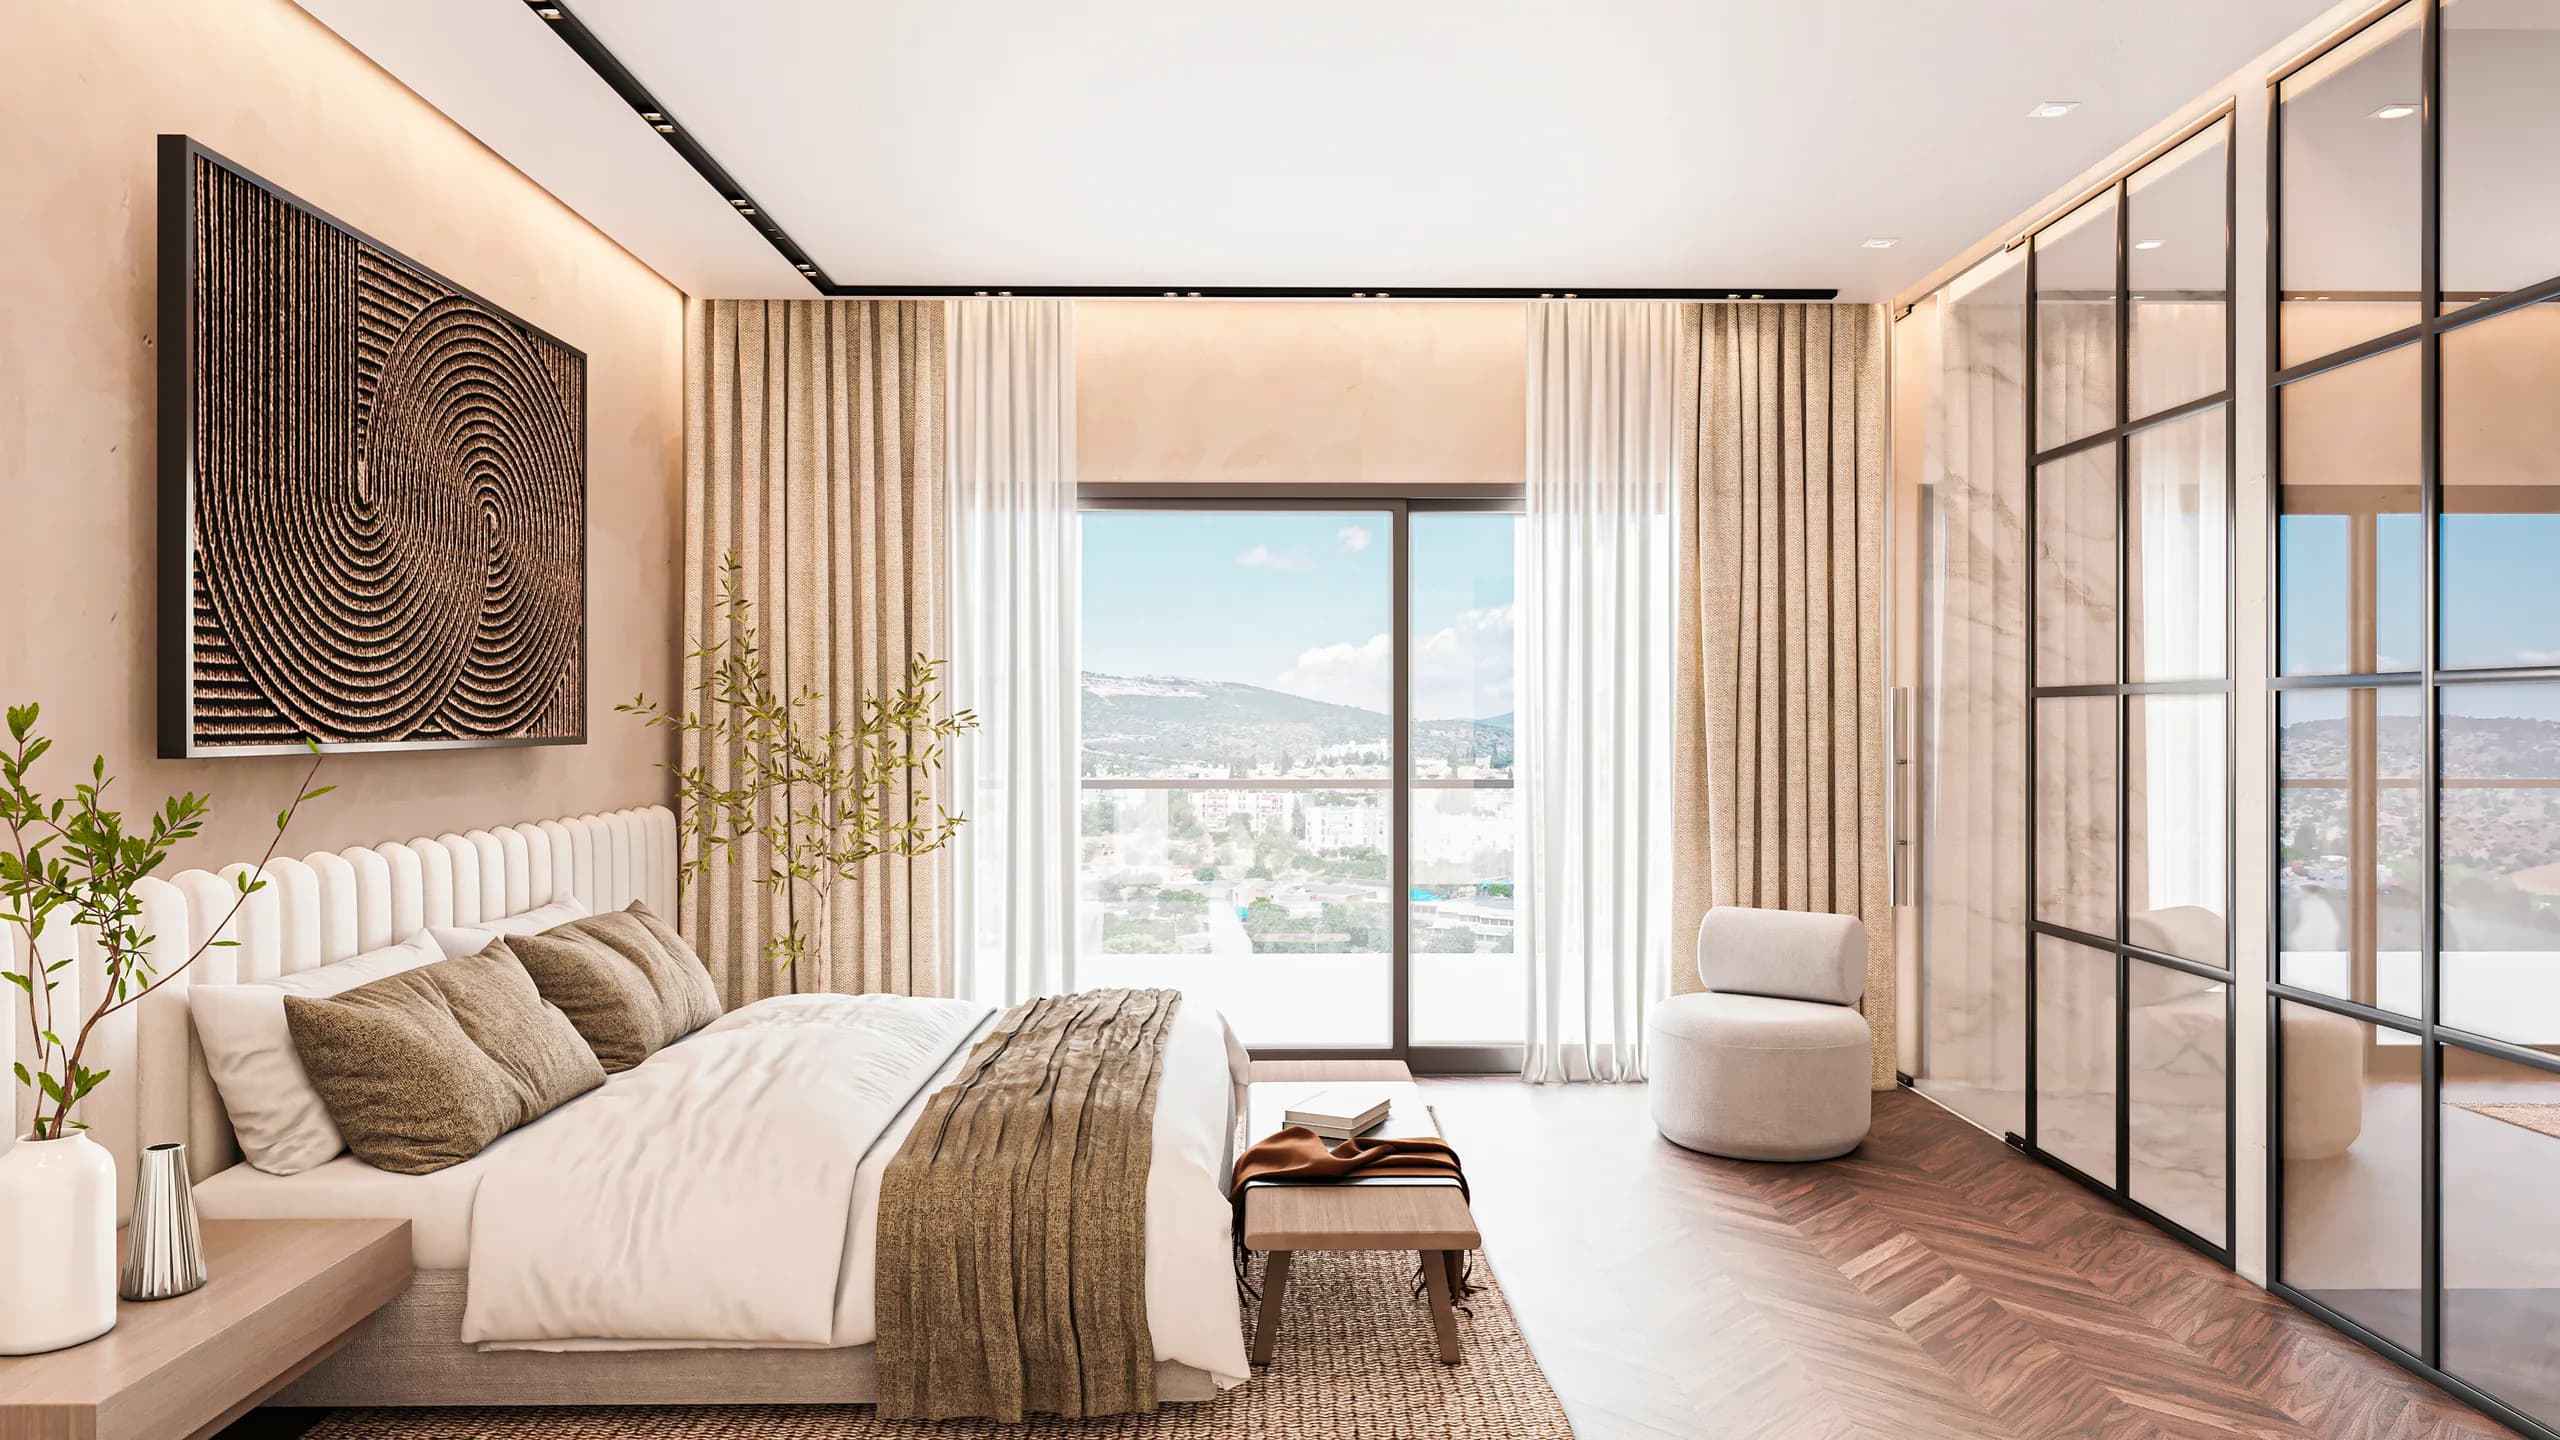
This house sells on one thing, and it is the view. Every image had to keep the interior legible and the landscape present at the same time — the hardest exposure balance there is in interior visualisation. Expose for the room and the window burns out; expose for the valley and the room goes flat.
// Result
Four final images that hold both. The bedroom keeps the hills readable through full-height glazing while the room stays warm; the social floor is shown as one continuous space, from the cane dining chairs to the leather sofa and the floating stair; and the terrace closes the set by showing the living room extending onto the deck.
Frequently asked questions
What is the Hillside Residence project?
A private house on a hillside in Israel, visualised in 3D by TBO for Itamar Levi Interior Design Studio. The set covers the social floor, the master bedroom and the garden terrace.
Where is it located?
In Israel. The house is a private commission, so the address is not published.
What did TBO create for it?
The interior visualisation of the house: 3D modelling and staging of the rooms, material and lighting development, and the four final photorealistic images.
Does TBO work with interior design studios outside Brazil?
Yes. This project was produced remotely from Brazil for a studio based in Israel. The Capabilities page explains how the engagement, the file handover and the time zone overlap work.
Let's talk
Have a launch on the horizon?
From brand to launch film, TBO runs your development's entire creative ecosystem under one operation.