Savyon Residence
Itamar Levi Interior Design Studio, Israel
Services
Digital 3D Interiors
Client
Itamar Levi Interior Design Studio
Location
Israel
About the project
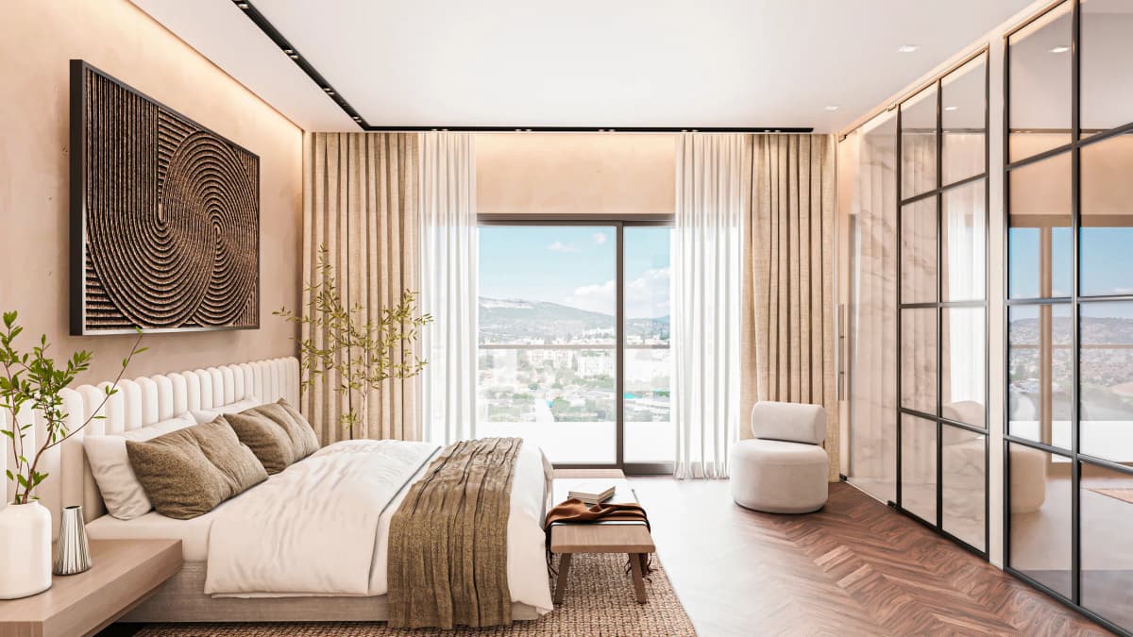
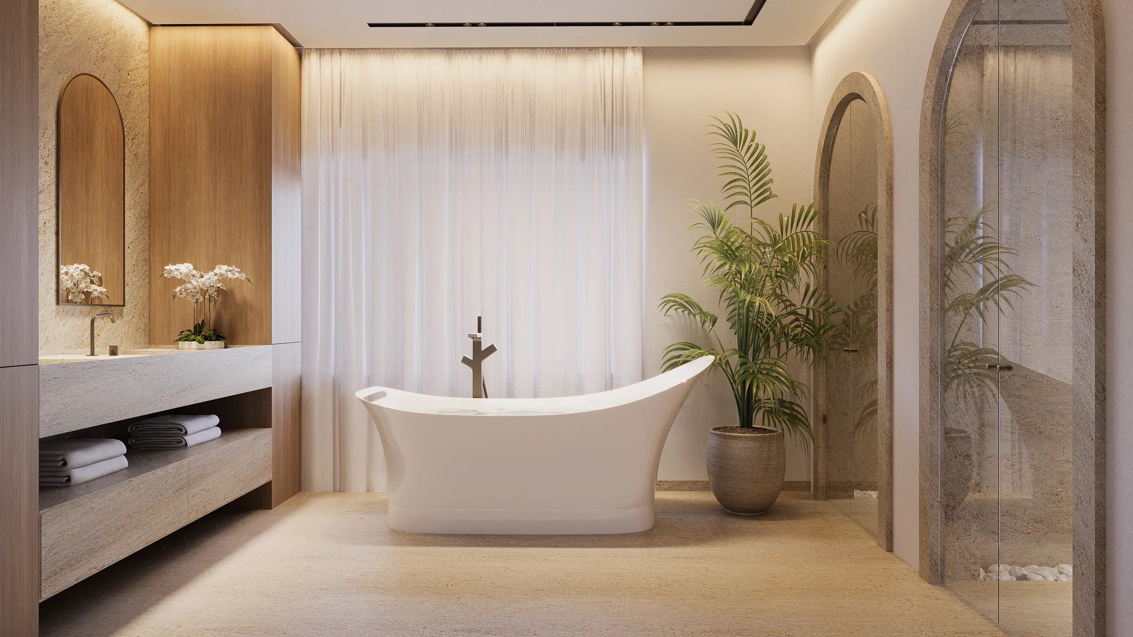
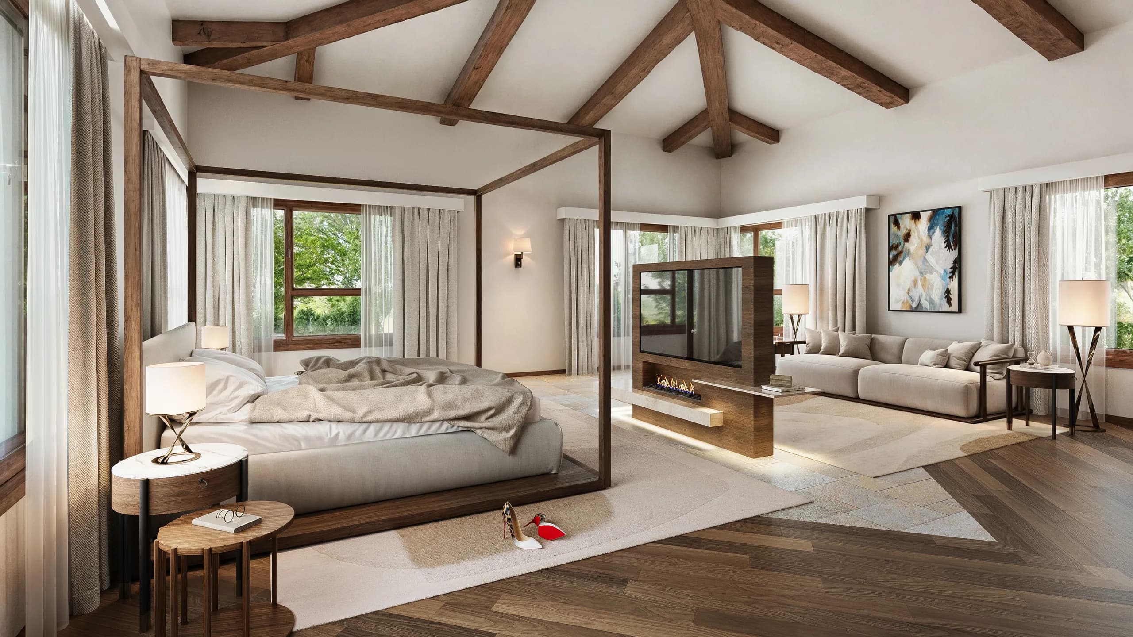
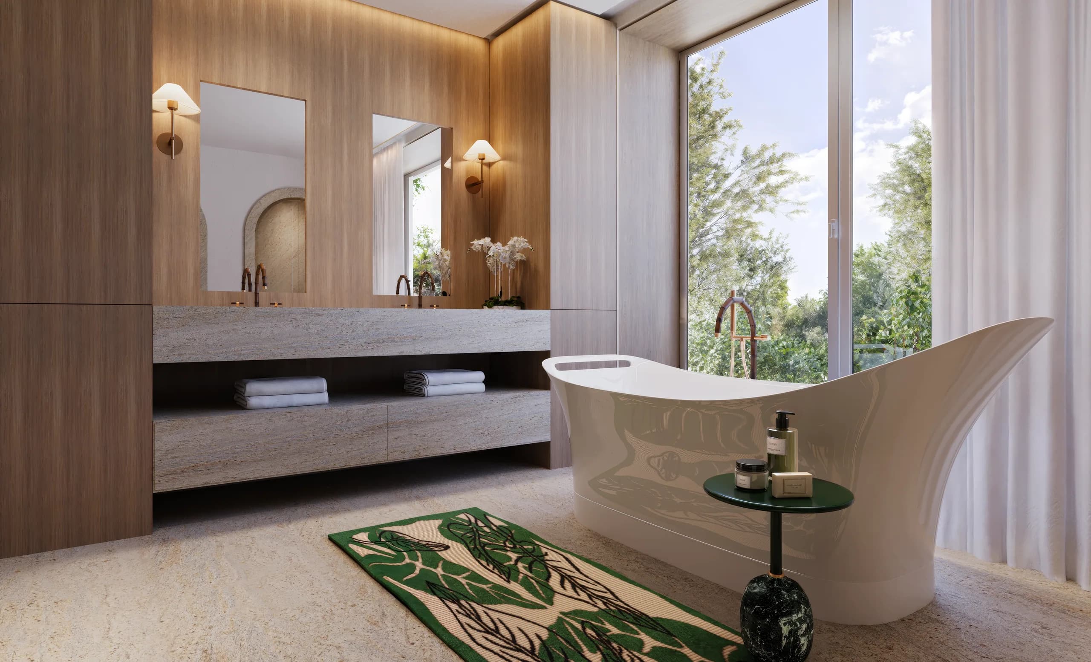
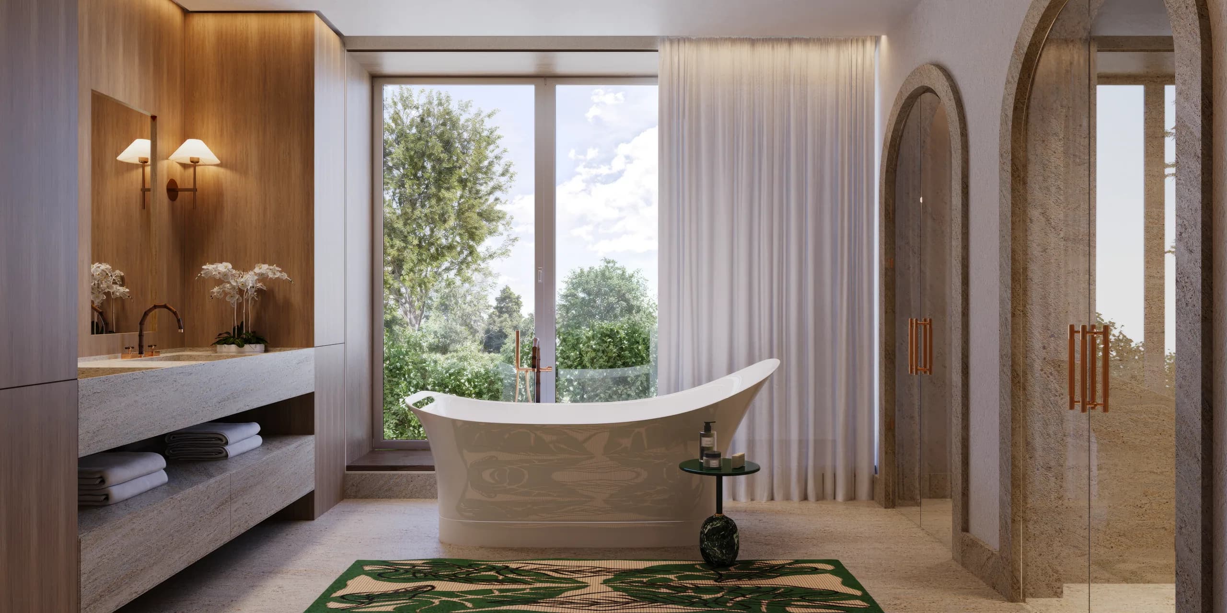
Interior 3D visualisation of the master suite and master bathroom of a private residence in Israel, developed with Itamar Levi Interior Design Studio — from clay studies to the final images used to sign off materials.
View all projects// Challenge
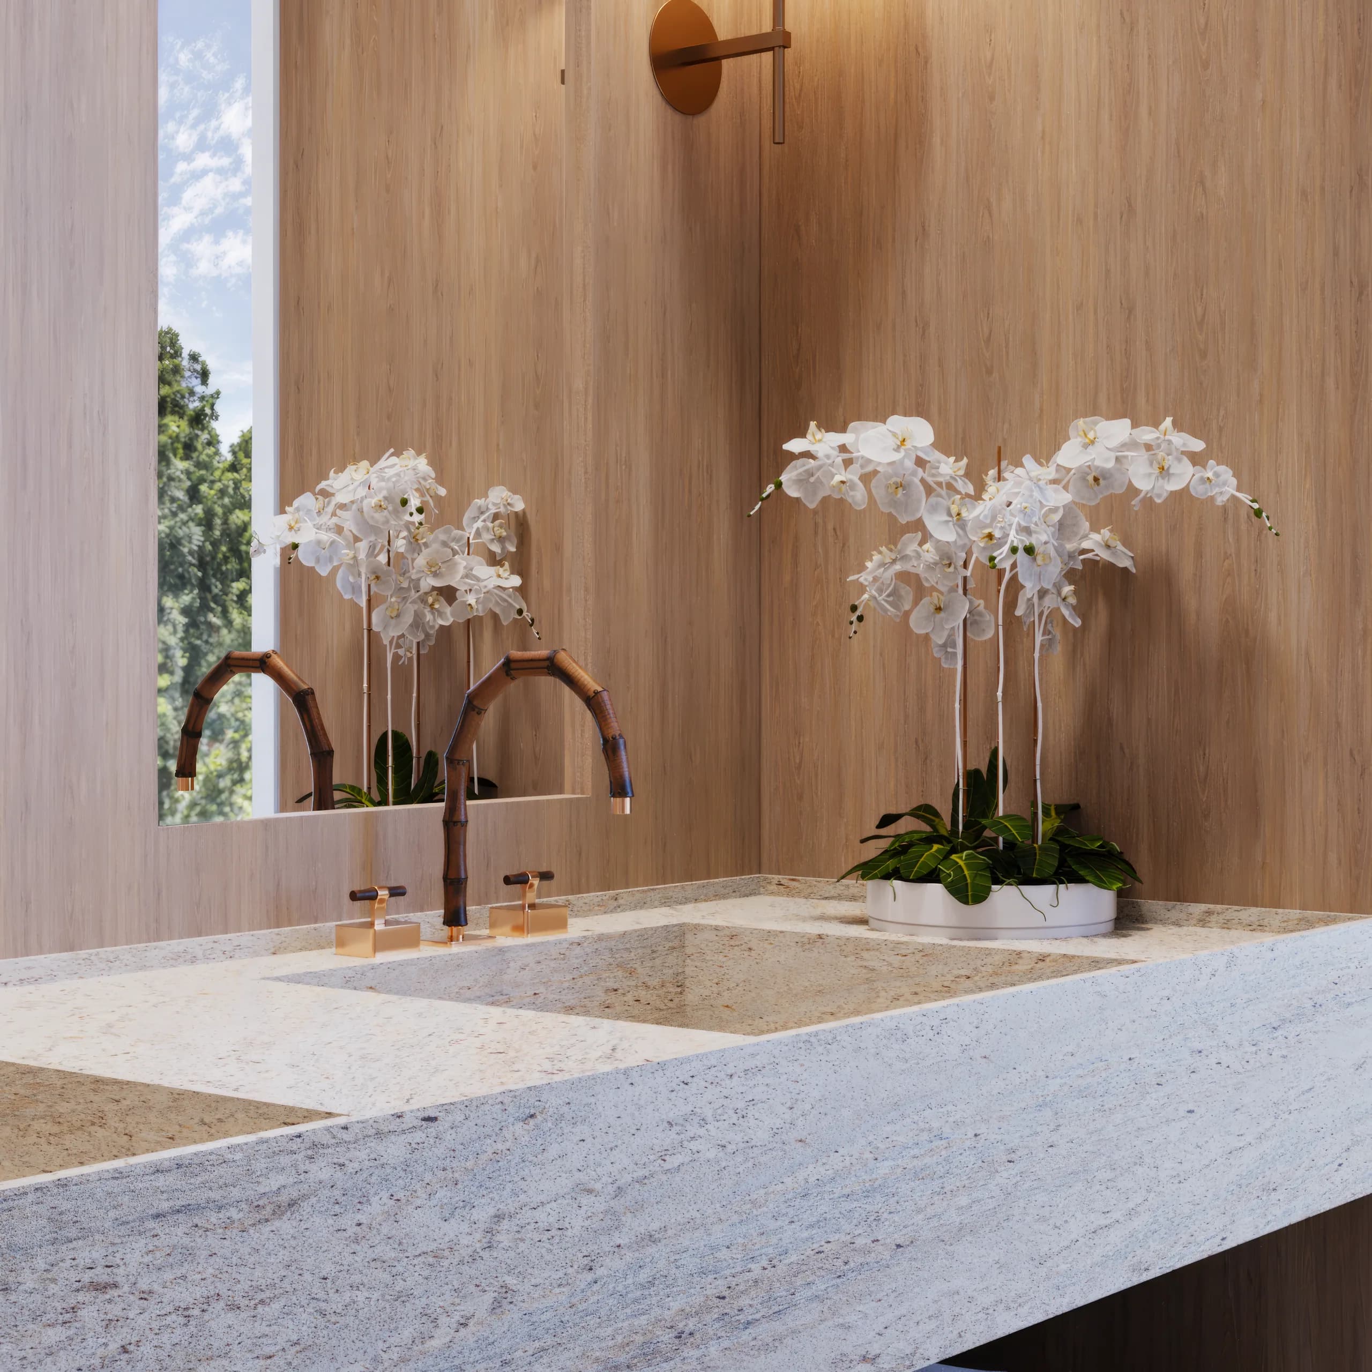
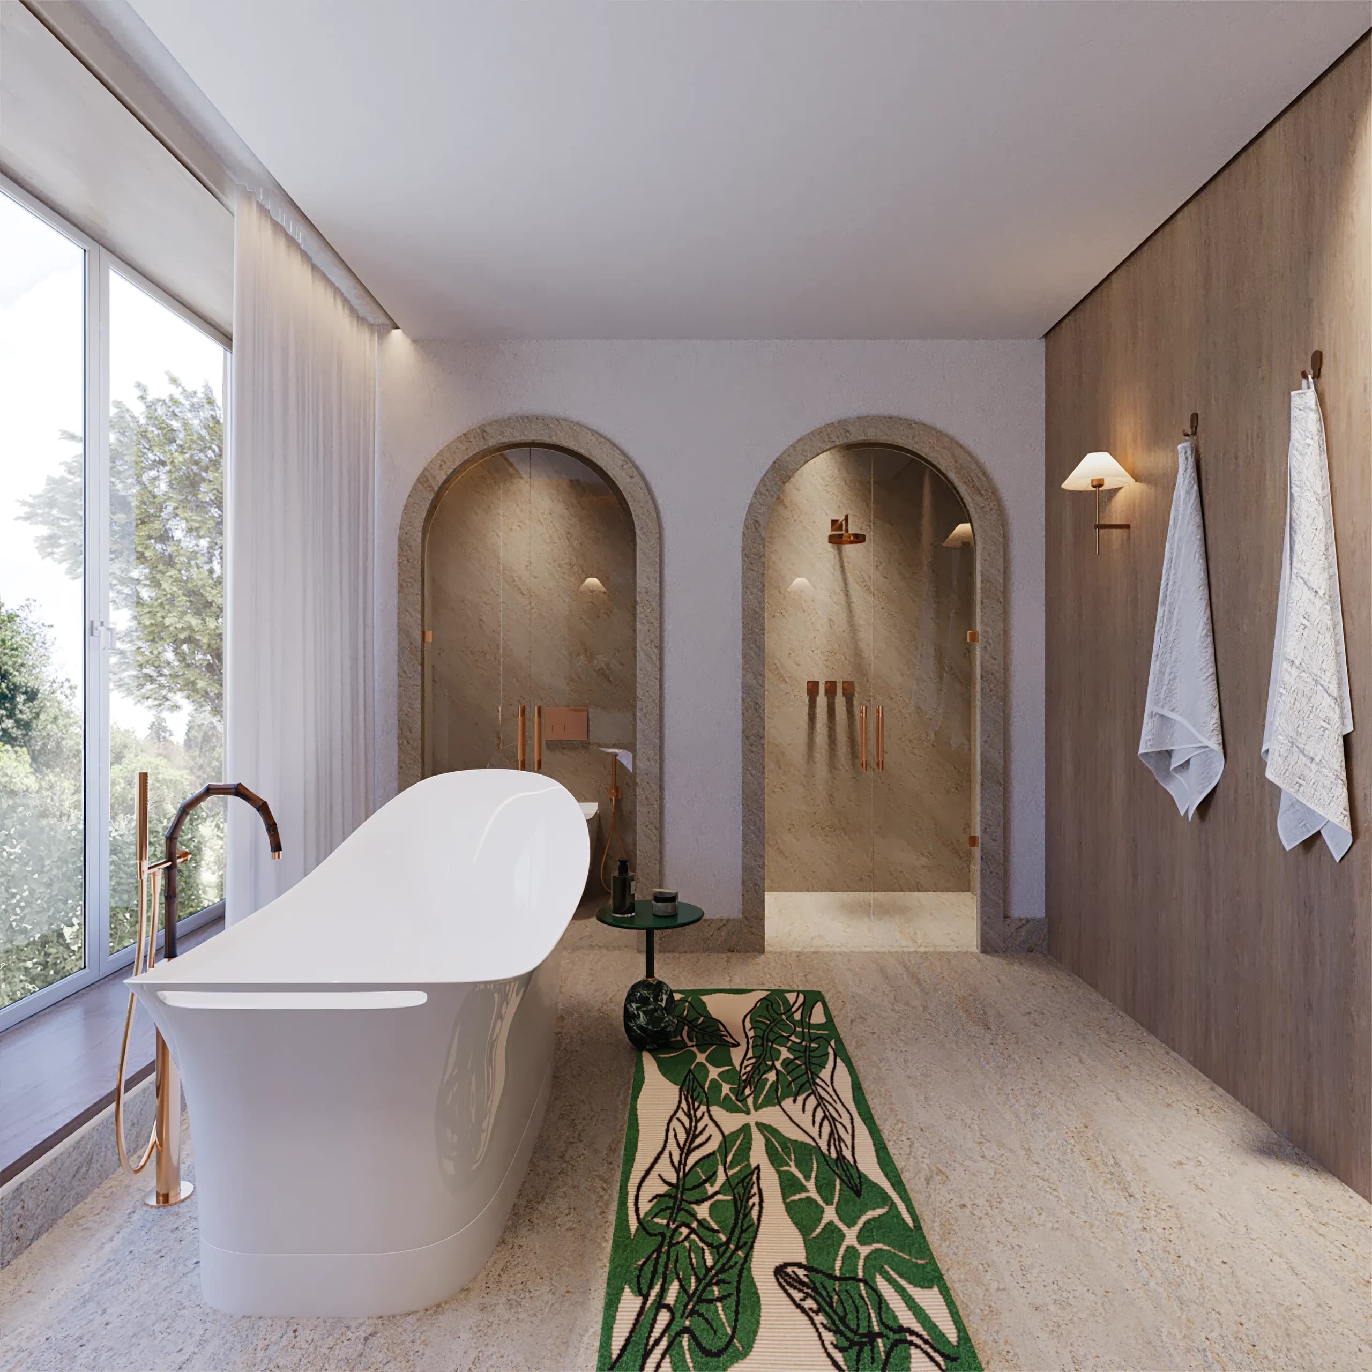
These rooms had to be approved on material, not on layout. Travertine, oak, brushed copper and a single green accent had to hold together under the hard daylight that comes through full-height glazing, and the client had to see exactly that before anything was ordered.
// Result
We ran the suite in stages: clay renders first, to lock camera and volume with no material noise in the way, then successive revision rounds until the final set. The approved images cover the bathroom wide and in detail, the arched stone shower niches, and the master bedroom under its exposed timber trusses — a complete visual record of the interior before a single piece was built.
Frequently asked questions
What is the Savyon Residence project?
A private residence in Israel whose master suite and master bathroom were visualised in 3D by TBO for Itamar Levi Interior Design Studio.
Where is it located?
In Israel. The house is a private commission, so the address is not published.
What did TBO create for it?
The full interior visualisation: 3D modelling of the rooms, camera and volume studies as clay renders, material and lighting development across successive revision rounds, and the final photorealistic images of the bathroom and the master bedroom.
Does TBO work with interior design studios outside Brazil?
Yes. This project was produced remotely from Brazil for a studio based in Israel. The Capabilities page explains how the engagement, the file handover and the time zone overlap work.
Let's talk
Have a launch on the horizon?
From brand to launch film, TBO runs your development's entire creative ecosystem under one operation.